




BEDS3
BATHS1 full
SQUARE FEET992
MLS#VACV2011326
STATUSACTIVE
PROPERTY TYPEResidential - Single Family
SUBDIVISIONLAKE CAROLINE
SCHOOLCAROLINE COUNTY PUBLIC SCHOOLS
Property Description
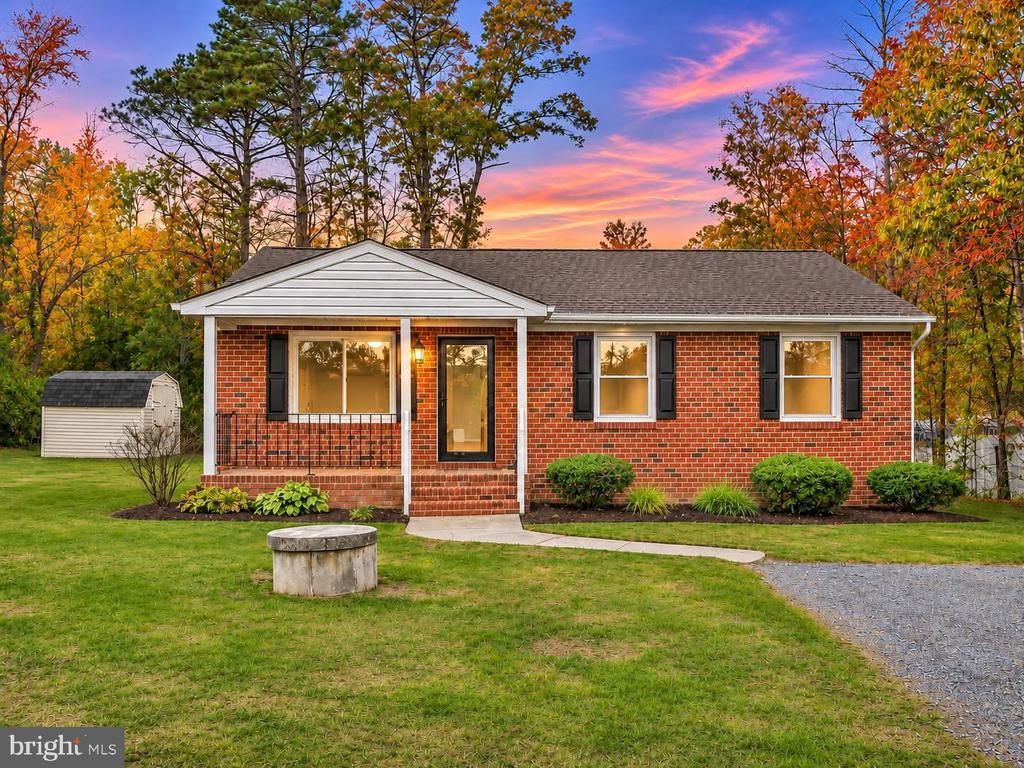
Enjoy the lake lifestyle for under $300K! This refreshed 3-bedroom, 1-bath ranch in Lake Caroline offers nearly 1,000 finished square feet, extensive updates, and inviting spaces inside and out. A welcoming front porch leads into a bright, airy living room that flows into the spacious eat-in kitchen, complete with access to the back deck. Three bedrooms and a full bathroom are conveniently located down the hall. Updates completed in 2026 include all-new windows, new flooring throughout, new kitchen countertops, freshly painted kitchen cabinets, a new water heater, and a new crawlspace vapor barrier and insulation. The roof was replaced in 2020, and the HVAC was installed in 2021. The septic tank was last pumped in 2025 and is now being completely replaced. Outside, the mostly level lot offers scattered backyard trees, space to relax, and a storage shed for tools and outdoor essentials. Enjoy Lake Caroline’s community pool, beaches, basketball courts, pickleball and tennis courts, and more. With so many updates already completed, this charming home is ready for your personal touches. Schedule your showing and discover everything lake living has to offer!
Property Features
Property Type: Residential - Single Family
Cooling: Central A/C
Fuel Type: Electric
Heating: Heat Pump(s)
Home Style: Ranch/Rambler
Lot Size: 0.00 Acre(S)
Stories: 1.0
Taxes: $1,330
Year Built: 1994
Feature Descriptions
Additional Structures: Above Grade, Below Grade
Appliances: Built-In Microwave, Dishwasher, Cooktop, Dryer - Electric, Oven - Single, Range Hood, Refrigerator
Community Amenities: Basketball Courts, Beach, Club House, Common Grounds, Gated Community, Lake, Pool - Outdoor, Swimming Pool, Tennis Courts, Tot Lots/Playground, Water/Lake Privileges, Pickleball Courts
Exterior: Brick Front, Vinyl Siding
Exterior: Outbuilding(s)
Flooring: Luxury Vinyl Plank
HOA Fee: $1748.00/Annually
Interior: Bathroom - Tub Shower, Ceiling Fan(s), Chair Railings, Combination Kitchen/Dining, Entry Level Bedroom, Floor Plan - Traditional, Kitchen - Eat-In, Kitchen - Table Space
Lot Dimensions: 0.00 Acre(S)
Parking Features: Gravel Driveway
Sewer: On Site Septic
SQFT Above Finished: 992
SQFT Total Finished: 992
Structure Type: Detached
Water: Community, Public
Local Schools
School District: CAROLINE COUNTY PUBLIC SCHOOLS
Listed By / Shown By
Listed By
Agency Name: EXP Realty, LLC
Agency Phone: 8668257169
Shown By
Agent Name: Connie Byers
Agent Phone: (804) 869-3314
Agency Title: Joyner Fine Properties

Estimate Your Payment
Estimated Payment
$ 1,619.03 per month $1,425.95 Principal & Interest $110.83 Property Tax $82.25 Homeowner's InsuranceChange Payment Information




©Joyner Fine Properties - Seller will consider paying buyer agent compensation based upon the terms and conditions of any offer made. Said compensation to be negotiated in the purchase agreement.
Privacy Policy / DMCA Notice / ADA Accessibility


This site is hosted, designed and copyright
© 1994 - 2026 by
Delta Media Group, Inc. -- Patent Pending --
Agency License Information: Joyner Fine Properties and its agents are licensed in the Commonwealth of Virginia.
Agent License Information: Licensed in the Commonwealth of Virginia
100 American Drive | MLS# VACV2011326
This single family home located at 100 American Drive , Ruther Glen, VA 22546 is currently listed for sale with an asking price of $282,000. This property was built in 1994 and has 3 bedrooms and 1 full baths with 992 sq. ft. American Drive is located in the LAKE CAROLINE subdivision within the CAROLINE COUNTY PUBLIC SCHOOLS school district. Search LAKE CAROLINE real estate on www.conniebyers.com today.