




BEDS6
BATHS5 full
SQUARE FEET5,462
MLS#VAST2054058
STATUSACTIVE
PROPERTY TYPEResidential - Single Family
SUBDIVISIONWELLINGTON CHASE ON THE RAPPAHANNOCK
SCHOOLSTAFFORD COUNTY PUBLIC SCHOOLS
Property Description
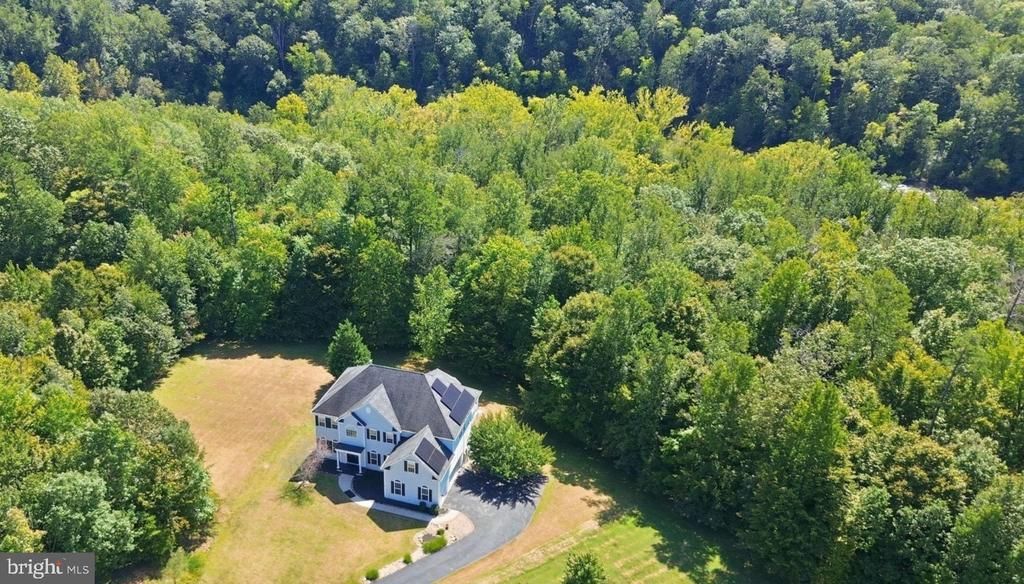
Stunning Executive Estate Offers Private Rappahannock River Access! The deck, multiple balconies & patios overlook serene, wooded privacy! A trail quickly leads to the water where you can fish, kayak & enjoy the views! All located within a non-HOA subdivision! The home is also a stunner! Newly refinished hardwoods grace the main level, filled with natural light from walls of oversized windows. The two-story family room flows into the gourmet kitchen with new stainless-steel appliances, oversized island, custom cabinetry, sunny breakfast area and balcony. For those who desire one-level living, the main-level bedroom and full bathroom fit the needs perfectly. Upstairs, the primary retreat boasts a sitting area with fireplace, private balcony with wooded views, ensuite bathroom and multiple walk-in closets. A princess suite, two more spacious secondary bedrooms and a full bath with soaking tub complement the bedroom level. The walkout lower level is lined with windows, providing a main-level feel to the recreation room and office/bedroom. A den with built-ins, designer full bathroom and plenty of storage complete the downstairs. Freshly painted throughout, the home truly is ready for its new owner! This is a rare opportunity to own an estate with direct river access without an HOA.
Property Features
Property Type: Residential - Single Family
Basement: Yes
Basement: Daylight, Full, Fully Finished, Walkout Level, Windows
Cooling: Central A/C, Heat Pump(s), Zoned
Fireplaces: 2
Fuel Type: Natural Gas
Garage: 3
Heating: Forced Air, Heat Pump(s), Zoned
Home Style: Colonial
Lot Size: 3.12 Acres
Stories: 3.0
Taxes: $8,972
Year Built: 2006
Feature Descriptions
Accessibility: Grab Bars Mod, Roll-in Shower
Additional Structures: Above Grade, Below Grade
Appliances: Built-In Microwave, Dishwasher, Disposal, Dryer - Front Loading, Oven - Double, Oven - Wall, Oven/Range - Gas, Range Hood, Refrigerator, Stainless Steel Appliances, Washer - Front Loading
Days on Site: 4
Electric: Photovoltaics Seller Owned, 200+ Amp Service
Exterior: Vinyl Siding
Exterior: Exterior Lighting
Fireplace: Gas/Propane, Mantel(s)
Flooring: Carpet, Hardwood, Engineered Wood, Ceramic Tile, Luxury Vinyl Plank
Interior: Attic, Bathroom - Jetted Tub, Bathroom - Soaking Tub, Bathroom - Stall Shower, Bathroom - Tub Shower, Bathroom - Walk-In Shower, Breakfast Area, Built-Ins, Carpet, Ceiling Fan(s), Chair Railings, Crown Moldings, Dining Area, Entry Level Bedroom, Family Room Off Kitchen, Floor Plan - Open, Formal/Separate Dining Room, Kitchen - Eat-In, Kitchen - Gourmet, Kitchen - Island, Kitchen - Table Space, Pantry, Primary Bath(s), Recessed Lighting, Upgraded Countertops, Walk-in Closet(s), Water Treat System, Wood Floors
Lake Name: Rappahannock River
Location: River
Lot: Backs to Trees, Cul-de-sac, Front Yard, Private, Rear Yard, Secluded, Trees/Wooded
Lot Dimensions: 3.12 Acre(S)
Parking Features: Paved Driveway
Parking Notes: 3 Total Parking Spaces
Pet Restrictions: No Pet Restrictions
Rooms: Living Room, Dining Room, Primary Bedroom, Sitting Room, Bedroom 2,Bedroom 3,Bedroom 4,Bedroom 5,Kitchen, Family Room, Den, Breakfast Room, Mud Room, Other, Recreation Room, Storage Room, Utility Room, Bedroom 6,Primary Bathroom
Sewer: Septic Exists, Septic < # of BR
Special View Info: Trees/Woods
SQFT Above Finished: 3947
SQFT Below Finished: 1515
SQFT Total Finished: 5462
Structure Type: Detached
Total Garage/Parking Spaces: 3
Utilities: Cable TV Available
Water: Well
Water Access: Canoe/Kayak, Fishing Allowed, Private Access
Windows: Screens, Bay/Bow, Double Pane, Insulated, Palladian
Wooded: Yes
Room Sizes
Primary Bedroom: 19 x 16 Level - Upper 1
Sitting Room: 10 x 8 Level - Upper 1
Primary Bathroom: 16 x 15 Level - Upper 1
Other: 13 x 12 Level - Upper 1
Other: 13 x 10 Level - Upper 1
Bedroom 2: 15 x 13 Level - Upper 1
Bedroom 3: 15 x 12 Level - Upper 1
Bedroom 4: 12 x 12 Level - Upper 1
Living Room: 13 x 13 Level - Main
Dining Room: 15 x 13 Level - Main
Kitchen: 17 x 16 Level - Main
Family Room: 20 x 19 Level - Main
Breakfast Room: 16 x 11 Level - Main
Bedroom 5: 14 x 12 Level - Main
Mud Room: 8 x 6 Level - Main
Recreation Room: 32 x 19 Level - Lower 1
Den: 16 x 12 Level - Lower 1
Bedroom 6: 24 x 15 Level - Lower 1
Storage Room: 10 x 8 Level - Lower 1
Storage Room: 17 x 5 Level - Lower 1
Utility Room: 15 x 14 Level - Lower 1
Local Schools
High School: MOUNTAIN VIEW
Middle School: T. BENTON GAYLE
Elementary School: HARTWOOD
School District: STAFFORD COUNTY PUBLIC SCHOOLS
Listed By / Shown By
Listed By
Agency Name: Weichert, REALTORS
Agency Phone: 7033681184
Shown By
Agent Name: Connie Byers
Agent Phone: (804) 869-3314
Agency Title: Joyner Fine Properties

Estimate Your Payment
Estimated Payment
$ 6,095.34 per month $5,056.04 Principal & Interest $747.67 Property Tax $291.64 Homeowner's InsuranceChange Payment Information




©Joyner Fine Properties - Seller will consider paying buyer agent compensation based upon the terms and conditions of any offer made. Said compensation to be negotiated in the purchase agreement.
Privacy Policy / DMCA Notice / ADA Accessibility


This site is hosted, designed and copyright
© 1994 - 2026 by
Delta Media Group, Inc. -- Patent Pending --
Agency License Information: Joyner Fine Properties and its agents are licensed in the Commonwealth of Virginia.
Agent License Information: Licensed in the Commonwealth of Virginia
100 River Ridge Lane | MLS# VAST2054058
This single family home located at 100 River Ridge Lane, Fredericksburg, VA 22406 is currently listed for sale with an asking price of $999,900. This property was built in 2006 and has 6 bedrooms and 5 full baths with 5462 sq. ft. River Ridge Lane is located in the WELLINGTON CHASE ON THE RAPPAHANNOCK subdivision within the STAFFORD COUNTY PUBLIC SCHOOLS school district. Search WELLINGTON CHASE ON THE RAPPAHANNOCK real estate on www.conniebyers.com today.