




BEDS3
BATHS2 full 2 partial
SQUARE FEET2,628
MLS#VAFC2008582
STATUSACTIVE
PROPERTY TYPEResidential - Townhouse
SUBDIVISIONCOURTHOUSE SQUARE
SCHOOLFAIRFAX COUNTY PUBLIC SCHOOLS
Property Description
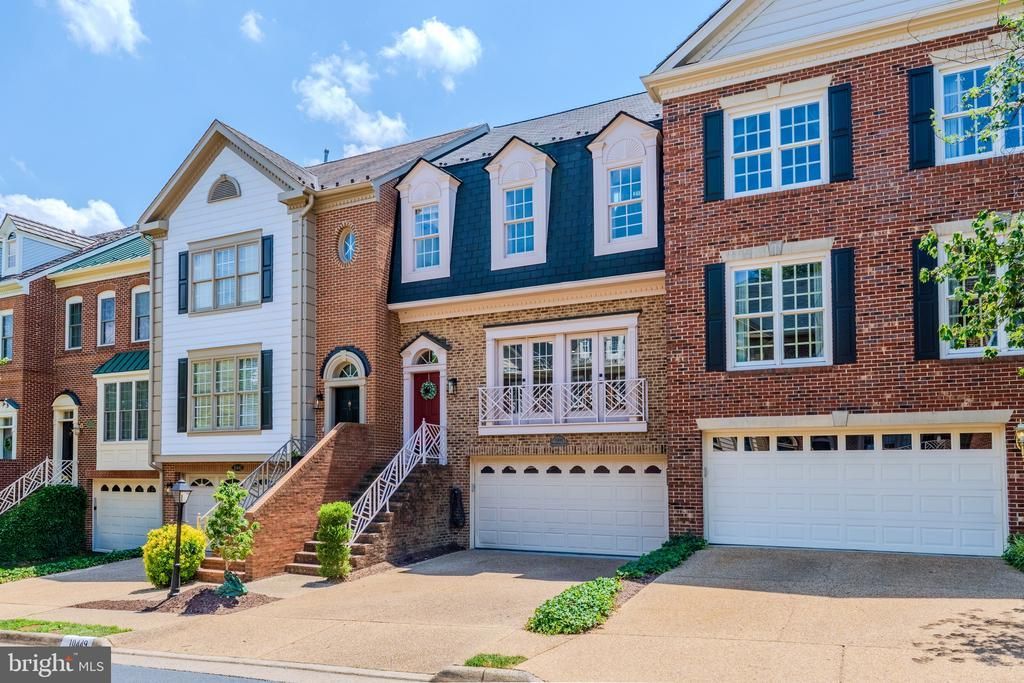
New Price, seller motivated! Extraordinary brick Colonial home taken from a page of historic Williamsburg. Gas lamp lined road with mature trees--walking distance to Historic City of Fairfax, City Hall and all shops and restaurants. Four level home with star-gazing-ready roof-top deck. Nestled in the charming Courthouse Square, this exquisite Colonial townhouse offers a perfect blend of comfort and style. With 2,628 sq. ft. of thoughtfully designed living space, this home features three spacious bedrooms and four well-appointed bathrooms, ensuring ample room for relaxation and privacy. Step inside to discover a warm and inviting interior adorned with high ceilings and beautiful hardwood flooring. The traditional floor plan seamlessly connects the dining area and breakfast nook, perfect for gatherings. Crown moldings and chair railings add a touch of elegance, while the cozy gas fireplaces in the living areas create a welcoming ambiance for chilly evenings. The kitchen is a chef's delight, equipped with modern appliances including a built-in microwave, wall oven, cooktop, making meal preparation a breeze. Outside, the extensive hardscape provides a low-maintenance outdoor space, ideal for entertaining or simply enjoying the serene views of the surrounding trees and woods. The attached garage and driveway offer ample parking for you and your guests. With an association that includes lawn care, snow removal, and trash services, you can spend more time enjoying your beautiful home and less time on upkeep. This property is not just a house; it’s a place to create lasting memories. Experience the perfect blend of comfort, convenience, and community in this delightful residence. Finally, no need to worry about outdoor maintenance - professional landscaping adorns this property while a maintenance free hardscape back patio is just waiting for summer BBQs. Neighborhood has ample visitor parking, and even more roadside spaces nearby. Lovely common grounds with a huge relaxing gazebo and shaded grassy space. Living in the City of Fairfax is amazing--countless fairs, parades, and of course the Farmers Markets--all within a stones throw of your new home! A commuters dream! Walk to bus stop and just minutes to recently widened 66, Vienna metro and GMU. Come see for yourself why 10449 Breckinridge Lane should be yours today! Schedule your showing now before someone else takes advantage first!
Property Features
Property Type: Residential - Townhouse
Cooling: Central A/C
Fireplaces: 2
Fuel Type: Natural Gas
Garage: 2
Heating: Forced Air
Home Style: Colonial
Lot Size: 0.05 Acres
Roof Type: Architectural Shingle
Stories: 4.0
Taxes: $8,828
Year Built: 1989
Feature Descriptions
Additional Structures: Above Grade, Below Grade
Appliances: Cooktop, Cooktop - Down Draft, Dishwasher, Disposal, Dryer, Exhaust Fan, Microwave, Oven - Wall, Refrigerator, Washer, Water Heater, Built-In Microwave
Community Amenities: Common Grounds
Days on Site: 96
Exterior: Brick, Combination, Vinyl Siding
Exterior: Extensive Hardscape
Fencing: Masonry/Stone, Wood
Fireplace: Gas/Propane
Flooring: Hardwood, Laminated
HOA Fee: $405.00/Quarterly
Interior: Breakfast Area, Chair Railings, Crown Moldings, Dining Area, Floor Plan - Traditional, Kitchen - Eat-In, Primary Bath(s), Wood Floors, Window Treatments
Lot: Backs to Trees
Lot Dimensions: 0.05 Acre(S)
Parking Features: Concrete Driveway
Parking Notes: 4 Total Parking Spaces
Pet Restrictions: No Pet Restrictions
Sewer: Public Sewer
Special View Info: Trees/Woods
SQFT Above Finished: 2628
SQFT Total Finished: 2628
Structure Type: Interior Row/Townhouse
Total Garage/Parking Spaces: 4
Water: Public
Windows: Double Pane
Local Schools
High School: FAIRFAX
Middle School: KATHERINE JOHNSON
Elementary School: DANIELS RUN
School District: FAIRFAX COUNTY PUBLIC SCHOOLS
Listed By / Shown By
Listed By
Agency Name: Century 21 Redwood Realty
Agency Phone: 7033597800
Shown By
Agent Name: Connie Byers
Agent Phone: (804) 869-3314
Agency Title: Joyner Fine Properties

Estimate Your Payment
Estimated Payment
$ 5,672.07 per month $4,667.19 Principal & Interest $735.67 Property Tax $269.21 Homeowner's InsuranceChange Payment Information




©Joyner Fine Properties - Seller will consider paying buyer agent compensation based upon the terms and conditions of any offer made. Said compensation to be negotiated in the purchase agreement.
Privacy Policy / DMCA Notice / ADA Accessibility


This site is hosted, designed and copyright
© 1994 - 2026 by
Delta Media Group, Inc. -- Patent Pending --
Agency License Information: Joyner Fine Properties and its agents are licensed in the Commonwealth of Virginia.
Agent License Information: Licensed in the Commonwealth of Virginia
10449 Breckinridge Lane | MLS# VAFC2008582
This townhouse located at 10449 Breckinridge Lane, Fairfax, VA 22030 is currently listed for sale with an asking price of $923,000. This property was built in 1989 and has 3 bedrooms and 2 full and 2 partial baths with 2628 sq. ft. Breckinridge Lane is located in the COURTHOUSE SQUARE subdivision within the FAIRFAX COUNTY PUBLIC SCHOOLS school district. Search COURTHOUSE SQUARE real estate on www.conniebyers.com today.