




BEDS3
BATHS2 full 2 partial
SQUARE FEET2,420
MLS#VAFX2342562
STATUSACTIVE
PROPERTY TYPEResidential - Townhouse
SUBDIVISIONRESTON STATION
SCHOOLFAIRFAX COUNTY PUBLIC SCHOOLS
Property Description
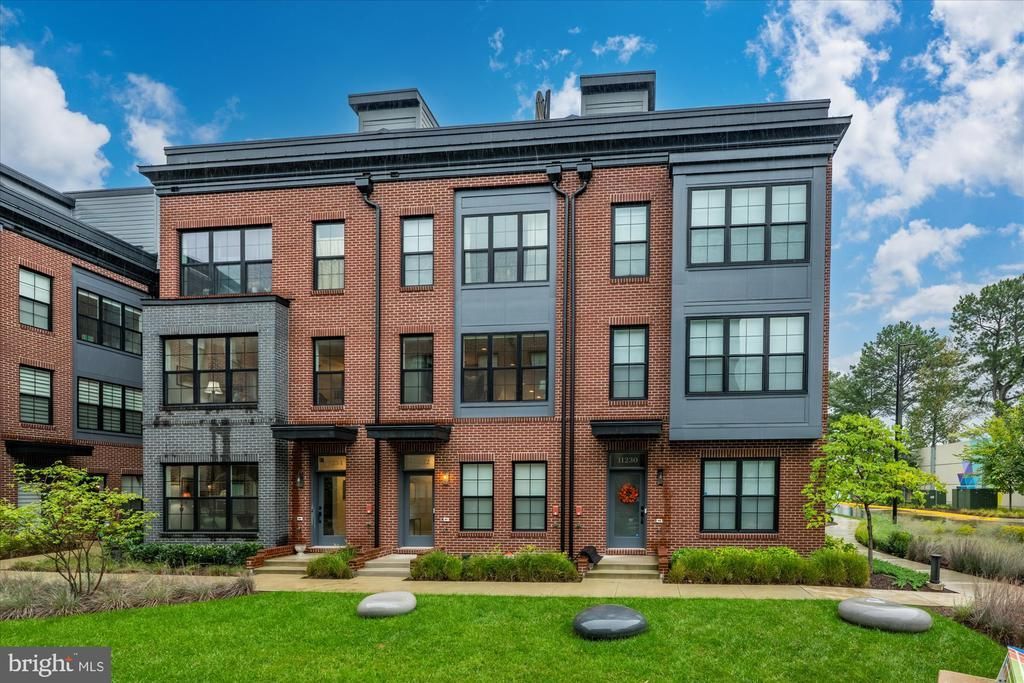
11234 Faraday Park Drive offers an impressive 2,420 square feet of thoughtfully designed living. This Baker model is attached on only one side and has four additional windows compared with other Baker models, bringing excellent natural light into the home. A private elevator connects all four levels, and a two car garage provides convenient parking and storage. The Baker floor plan includes a study on the entry level, open living spaces on the main level, bedroom suites above, and a loft level opening to the rooftop terrace. Luxury vinyl plank flooring runs throughout the home, with oak stairs connecting the second, third, and fourth floors. The main living level has an open kitchen, dining room, and living room with upgraded chandelier and pendant lighting. Just off the kitchen is a private balcony with a dedicated gas line for grilling, making outdoor cooking easy without propane tanks. The floor plan shows the kitchen positioned beside the dining and living areas, creating an easy flow for everyday living and entertaining. The primary suite includes a builder upgraded bedroom extension, two walk in closets, and an upgraded bath with tile finishes and a frameless polished chrome shower door. A built in wall safe has been added to the primary closet, and the washer and dryer are conveniently located on the bedroom level. Additional shelving and customized hanging rods have also been added to five closets throughout the home. The top level provides another flexible living space, an additional bedroom, and access to the rooftop terrace with a gas fireplace. It is a great extension of the interior living space and gives the home another place to relax or entertain. The Baker plans confirm the loft, bedroom, storage, and rooftop terrace arrangement on this level. Other upgrades include enhanced wiring for stronger WiFi throughout all four floors and a painted garage. Set within the Townhomes at Reston Station, the home is surrounded by contemporary brick architecture, landscaped common areas, and a neighborhood designed around convenience. The Wiehle Reston East Metro Station on the Silver Line is just .4 miles away, approximately an 8 minute walk, offering easy access to Tysons, Arlington, Washington, DC, and Dulles International Airport.
Property Features
Property Type: Residential - Townhouse
Cooling: Central A/C
Fireplaces: 1
Fuel Type: Natural Gas
Garage: 2
Heating: Forced Air
Home Style: Contemporary
Lot Size: 0.02 Acres
Stories: 4.0
Taxes: $14,244
Year Built: 2023
Feature Descriptions
Accessibility: Other, Elevator
Additional Structures: Above Grade
Days on Site: 1
Exterior: Concrete
Fireplace: Gas/Propane
Flooring: Laminate Plank
HOA Fee: $197.00/Monthly
Interior: Bathroom - Walk-In Shower, Breakfast Area, Combination Dining/Living, Combination Kitchen/Dining, Floor Plan - Open, Kitchen - Eat-In, Kitchen - Gourmet, Kitchen - Island, Recessed Lighting, Walk-in Closet(s), Wood Floors
Lot Dimensions: 0.02 Acre(S)
Parking Notes: 2 Total Parking Spaces
Rooms: Bedroom 3
Sewer: Public Sewer
Special View Info: Panoramic
SQFT Above Finished: 2420
SQFT Total Finished: 2420
Structure Type: Interior Row/Townhouse
Total Garage/Parking Spaces: 2
Water: Public
Local Schools
High School: SOUTH LAKES
Middle School: HUGHES
Elementary School: SUNRISE VALLEY
School District: FAIRFAX COUNTY PUBLIC SCHOOLS
Listed By / Shown By
Listed By
Agency Name: Washington Fine Properties, LLC
Agency Phone: 7033177000
Shown By
Agent Name: Connie Byers
Agent Phone: (804) 869-3314
Agency Title: Joyner Fine Properties

Estimate Your Payment
Estimated Payment
$ 7,599.50 per month $6,062.80 Principal & Interest $1,187.00 Property Tax $349.71 Homeowner's InsuranceChange Payment Information




©Joyner Fine Properties - Seller will consider paying buyer agent compensation based upon the terms and conditions of any offer made. Said compensation to be negotiated in the purchase agreement.
Privacy Policy / DMCA Notice / ADA Accessibility


This site is hosted, designed and copyright
© 1994 - 2026 by
Delta Media Group, Inc. -- Patent Pending --
Agency License Information: Joyner Fine Properties and its agents are licensed in the Commonwealth of Virginia.
Agent License Information: Licensed in the Commonwealth of Virginia
11234 Faraday Park Drive | MLS# VAFX2342562
This townhouse located at 11234 Faraday Park Drive, Reston, VA 20190 is currently listed for sale with an asking price of $1,199,000. This property was built in 2023 and has 3 bedrooms and 2 full and 2 partial baths with 2420 sq. ft. Faraday Park Drive is located in the RESTON STATION subdivision within the FAIRFAX COUNTY PUBLIC SCHOOLS school district. Search RESTON STATION real estate on www.conniebyers.com today.