




BEDS5
BATHS3 full
SQUARE FEET2,259
MLS#VAST2053664
STATUSACTIVE
PROPERTY TYPEResidential - Single Family
SUBDIVISIONSTONY HILL ESTATES
SCHOOLSTAFFORD COUNTY PUBLIC SCHOOLS
Property Description
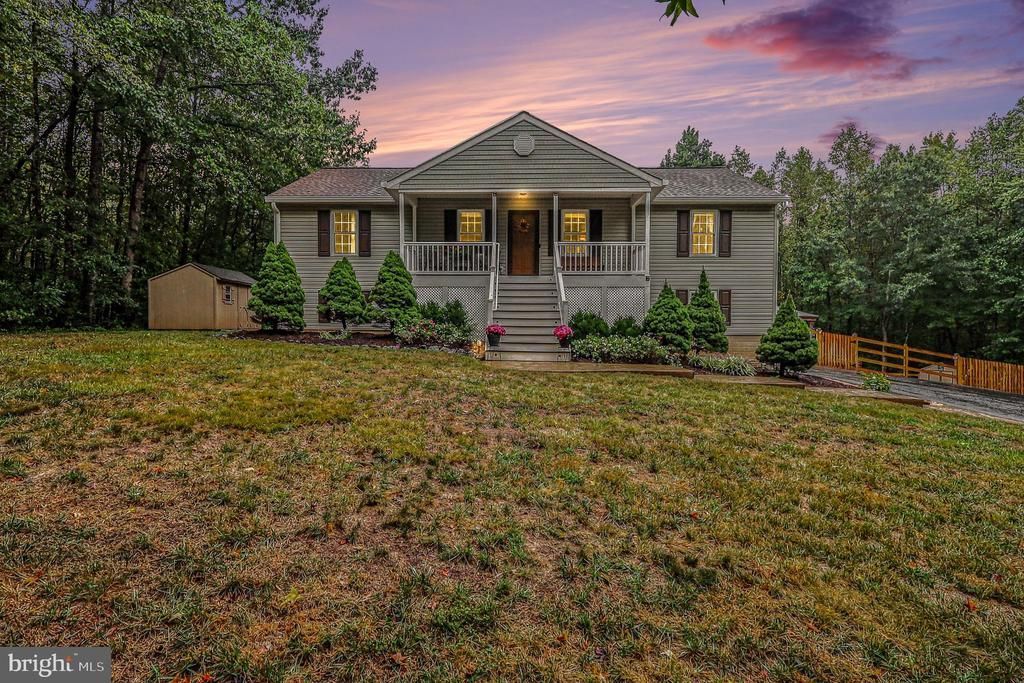
Tucked among the trees on 3.08 acres, 114 Stony Hill Road invites you to slow down and stay awhile. This beautifully maintained five-bedroom, three-bath raised rambler offers you over 3,000 square feet, fresh paint, a newly installed fence, and plenty of room to gather or spread out. The main level features a primary bedroom with it's own en-suite, two additional generously sized bedrooms, a full bath on it's main, and a sunroom with a fireplace that’s ready for cozy mornings and relaxed evenings. Step from the sunroom onto the spacious low maintenance, trex deck and take in the wooded surroundings. 114 Stony Hill backs to the wooded edge of The Gauntlet Golf Club, adding to its peaceful setting. Downstairs, the finished walkout lower level offers a recreation room, two more bedrooms and a beautiful , freshly painted full bath—flexible space for guests, hobbies, or a home office. Outside, enjoy choosing between the inviting front porch, deck, patio, and gazebo to unwind. With room to garden, play, or entertain this home will not disappoint. An attached two-car garage adds everyday convenience and storage. 114 Stony Hill offers a place to enjoy a little breathing room while staying close to commuter lots, I-95, Quantico, Stafford Hospital, shopping, and dining! Come see how easily this special property feels like home. *Updates & Upgrades to Include: Fence/2026 * Fresh Paint/2026 * Stove/Oven/2023 * Refrigerator/2023 * Dishwasher/2023 * Microwave/2023 * Basement Bathroom Remodel/2020 * HVAC/2019 * Water/2019 * Siding/2018 * Roof/2017 * Hardwood/2019 * Well Pump/2015 * Windows/2015 & 2014 * Garage Doors/2015.
Property Features
Property Type: Residential - Single Family
Basement: Yes
Basement: Fully Finished, Side Entrance, Walkout Level, Interior Access
Cooling: Central A/C, Heat Pump(s)
Fireplaces: 1
Fuel Type: Electric
Garage: 2
Heating: Central, Heat Pump(s)
Home Style: Raised Ranch/Rambler, Ranch/Rambler
Lot Size: 3.08 Acres
Roof Type: Architectural Shingle
Stories: 2.0
Taxes: $4,933
Year Built: 2000
Feature Descriptions
Accessibility: 36"+ wide Halls, Doors - Lever Handle(s)
Additional Structures: Above Grade, Below Grade
Appliances: Dishwasher, Dryer, Exhaust Fan, Freezer, Icemaker, Oven/Range - Electric, Refrigerator, Washer, Built-In Microwave, Stainless Steel Appliances, Water Heater
Exterior: Vinyl Siding, Stick Built, Concrete
Exterior: Extensive Hardscape, Sidewalks, Secure Storage
Fencing: Rear, Fully, Wood
Fireplace: Gas/Propane, Mantel(s)
Flooring: Hardwood, Luxury Vinyl Plank, Partially Carpeted
Interior: Breakfast Area, Entry Level Bedroom, Family Room Off Kitchen, Kitchen - Island, Kitchen - Table Space, Kitchen - Eat-In, Upgraded Countertops, Dining Area, Pantry, Ceiling Fan(s), Carpet, Primary Bath(s), Wood Floors, Combination Kitchen/Living, Floor Plan - Open
Lot: Backs to Trees, Front Yard, Landscaping, Partly Wooded, Rear Yard, SideYard(s)
Lot Dimensions: 3.08 Acre(S)
Parking Features: Paved Driveway, Asphalt Driveway
Parking Notes: 5 Total Parking Spaces
Rooms: Primary Bedroom, Bedroom 2,Bedroom 3,Bedroom 4,Bedroom 5,Kitchen, Family Room, Sun/Florida Room, Laundry, Recreation Room, Storage Room, Bathroom 2,Bathroom 3,Primary Bathroom
Sewer: Septic Exists, Septic < # of BR
Special View Info: Trees/Woods
SQFT Above Finished: 1508
SQFT Below Finished: 751
SQFT Total Finished: 2259
Structure Type: Detached
Total Garage/Parking Spaces: 5
Utilities: Cable TV Available, Electric Available, Phone, Phone Available
Water: Well, Private
Wooded: Yes
Local Schools
High School: MOUNTAIN VIEW
Middle School: GAYLE
Elementary School: HARTWOOD
School District: STAFFORD COUNTY PUBLIC SCHOOLS
Listed By / Shown By
Listed By
Agency Name: Berkshire Hathaway HomeServices PenFed Realty
Agency Phone: 5403717653
Shown By
Agent Name: Connie Byers
Agent Phone: (804) 869-3314
Agency Title: Joyner Fine Properties

Estimate Your Payment
Estimated Payment
$ 3,619.48 per month $3,033.42 Principal & Interest $411.08 Property Tax $174.97 Homeowner's InsuranceChange Payment Information




©Joyner Fine Properties - Seller will consider paying buyer agent compensation based upon the terms and conditions of any offer made. Said compensation to be negotiated in the purchase agreement.
Privacy Policy / DMCA Notice / ADA Accessibility


This site is hosted, designed and copyright
© 1994 - 2026 by
Delta Media Group, Inc. -- Patent Pending --
Agency License Information: Joyner Fine Properties and its agents are licensed in the Commonwealth of Virginia.
Agent License Information: Licensed in the Commonwealth of Virginia
114 Stony Hill Road | MLS# VAST2053664
This single family home located at 114 Stony Hill Road , Fredericksburg, VA 22406 is currently listed for sale with an asking price of $599,900. This property was built in 2000 and has 5 bedrooms and 3 full baths with 2259 sq. ft. Stony Hill Road is located in the STONY HILL ESTATES subdivision within the STAFFORD COUNTY PUBLIC SCHOOLS school district. Search STONY HILL ESTATES real estate on www.conniebyers.com today.