




BEDS3
BATHS2 full 1 partial
SQUARE FEET1,721
MLS#VASP2046098
STATUSACTIVE
PROPERTY TYPEResidential - Single Family
SUBDIVISIONSMOKETREE
SCHOOLSPOTSYLVANIA COUNTY PUBLIC SCHOOLS
Property Description
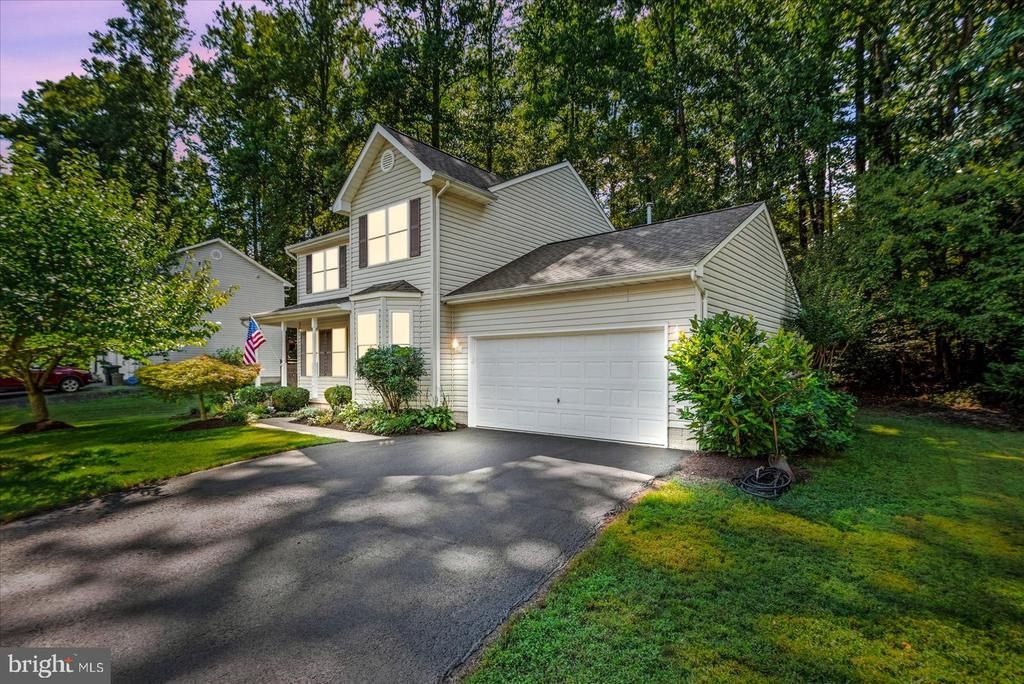
Beautiful 3 bedroom, 2.5 bath home tucked away on a private lot in a wonderful neighborhood! The main level offers hardwood floors throughout, a huge family room with a custom brick fireplace, separate dining room, and spacious eat-in kitchen with access to the freshly refinished deck and private backyard. Upstairs, the owner’s suite features a large walk-in closet and private full bath, along with two additional generously sized bedrooms and a second full bath. And the updates? These sellers have done ALL the things! NEW roof (2026), HVAC (2025), hot water heater (2025), fresh paint throughout (2026), NEW carpet upstairs (2026), NEW granite countertops (2026), NEW stove, microwave, refrigerator, sink and faucet (2026), NEW lighting (2026), freshly stained deck (2026), and freshly sealed driveway (2026). Beautifully maintained, thoughtfully updated and ready for its next owners to simply move in and enjoy. Private lot, mature landscaping and a fantastic location make this one you won't want to miss!
Property Features
Property Type: Residential - Single Family
Cooling: Central A/C
Fireplaces: 1
Fuel Type: Natural Gas
Garage: 2
Heating: Forced Air, Central
Home Style: Colonial
Lot Size: 0.33 Acres
Roof Type: Shingle
Stories: 2.0
Taxes: $3,090
Year Built: 1999
Feature Descriptions
Additional Structures: Above Grade
Appliances: Dishwasher, Disposal, Dryer, Exhaust Fan, Icemaker, Microwave, Oven/Range - Electric, Refrigerator, Stove, Washer, Washer/Dryer Hookups Only
Community Amenities: Common Grounds
Days on Site: 5
Exterior: Mixed
Fireplace: Gas/Propane
Flooring: Carpet, Hardwood
HOA Fee: $160.00/Annually
Interior: Breakfast Area, Floor Plan - Open, Kitchen - Eat-In, Kitchen - Table Space, Primary Bath(s), Wood Floors, Family Room Off Kitchen, Bathroom - Soaking Tub
Lot: Backs to Trees
Lot Dimensions: 0.33 Acre(S)
Parking Notes: 2 Total Parking Spaces
Sewer: Public Sewer
SQFT Above Finished: 1721
SQFT Total Finished: 1721
Structure Type: Detached
Total Garage/Parking Spaces: 2
Water: Public
Local Schools
High School: RIVERBEND
Middle School: FREEDOM
Elementary School: HARRISON ROAD
School District: SPOTSYLVANIA COUNTY PUBLIC SCHOOLS
Listed By / Shown By
Listed By
Agency Name: RE/MAX Supercenter
Agency Phone: 5403712211
Shown By
Agent Name: Connie Byers
Agent Phone: (804) 869-3314
Agency Title: Joyner Fine Properties

Estimate Your Payment
Estimated Payment
$ 2,690.94 per month $2,300.73 Principal & Interest $257.50 Property Tax $132.71 Homeowner's InsuranceChange Payment Information




©Joyner Fine Properties - Seller will consider paying buyer agent compensation based upon the terms and conditions of any offer made. Said compensation to be negotiated in the purchase agreement.
Privacy Policy / DMCA Notice / ADA Accessibility


This site is hosted, designed and copyright
© 1994 - 2026 by
Delta Media Group, Inc. -- Patent Pending --
Agency License Information: Joyner Fine Properties and its agents are licensed in the Commonwealth of Virginia.
Agent License Information: Licensed in the Commonwealth of Virginia
11804 Oakhurst Drive | MLS# VASP2046098
This single family home located at 11804 Oakhurst Drive, Fredericksburg, VA 22407 is currently listed for sale with an asking price of $455,000. This property was built in 1999 and has 3 bedrooms and 2 full and 1 partial baths with 1721 sq. ft. Oakhurst Drive is located in the SMOKETREE subdivision within the SPOTSYLVANIA COUNTY PUBLIC SCHOOLS school district. Search SMOKETREE real estate on www.conniebyers.com today.