




BEDS3
BATHS2 full 1 partial
SQUARE FEET1,436
MLS#VAFX2338812
STATUSACTIVE
PROPERTY TYPEResidential - Townhouse
SUBDIVISIONRESTON
SCHOOLFAIRFAX COUNTY PUBLIC SCHOOLS
Property Description
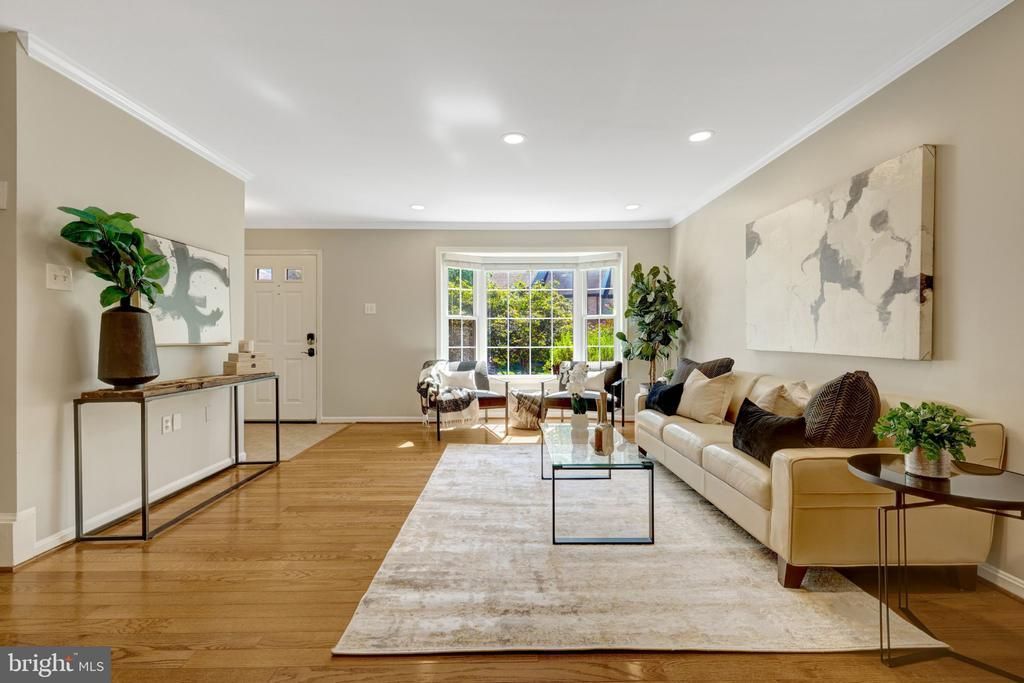
Welcome to this beautifully updated and move-in ready townhome tucked into one of Reston’s most desirable communities! Filled with natural light, the main level features gleaming hardwood floors, a spacious bay window, and an open-concept layout designed for both everyday living and entertaining. The renovated kitchen boasts granite countertops, freshly painted kitchen cabinets with new hardware (2026), all-new stainless steel appliances (2026), a new kitchen faucet (2026), and new lighting and pendant lighting (2026). An eat-in dining area and a layout thoughtfully opened to the family room create a seamless flow for entertaining. A convenient main-level half bath features new lighting (2026) and adds extra functionality for guests and everyday living. Step outside through the sliding glass doors to your own private outdoor retreat featuring a tiered deck, patio, and peaceful tree-lined views, perfect for relaxing or hosting guests. Upstairs, you’ll find three generously sized bedrooms and two full bathrooms, including a spacious primary suite with an updated en-suite bath, walk-in closet, and new barn door (2026). The finished lower level offers a large recreation room with a cozy wood-burning fireplace, recessed lighting, abundant storage space, and a separate laundry room. Recent updates include HVAC (2023), recessed lighting in the living room and basement (2024), water heater (2025), washer & dryer (2025), freshly painted kitchen cabinets with new hardware (2026), all-new kitchen appliances (2026), kitchen faucet (2026), kitchen and pendant lighting (2026), primary bathroom barn door (2026), half bath lighting (2026), and freshly repainted deck & shed (2026). Ideally located just around the corner from Reston’s pools, lakes, trails, shopping, dining, and more, this home combines comfort, style, and convenience in one incredible package. Welcome Home!
Upcoming Open Houses
Open House Friday September 25th, 4:00pm - 7:00pm
Open House Sunday September 27th, 12:00pm - 4:00pm
Property Features
Property Type: Residential - Townhouse
Basement: Yes
Basement: Fully Finished
Cooling: Central A/C
Fireplaces: 1
Fuel Type: Electric
Heating: Heat Pump(s)
Home Style: Traditional
Lot Size: 0.04 Acres
Stories: 3.0
Taxes: $7,155
Year Built: 1983
Feature Descriptions
Additional Structures: Above Grade, Below Grade
Days on Site: 2
Exterior: Vinyl Siding
HOA Fee: $2350.00/Annually
Lot Dimensions: 0.04 Acre(S)
Parking Features: Assigned
Pet Restrictions: No Pet Restrictions
SQFT Above Finished: 1436
SQFT Total Finished: 1436
Structure Type: Interior Row/Townhouse
Water: Public
Local Schools
School District: FAIRFAX COUNTY PUBLIC SCHOOLS
Listed By / Shown By
Listed By
Agency Name: EXP Realty, LLC
Agency Phone: 8668257169
Shown By
Agent Name: Connie Byers
Agent Phone: (804) 869-3314
Agency Title: Joyner Fine Properties

Estimate Your Payment
Estimated Payment
$ 4,067.24 per month $3,281.70 Principal & Interest $596.25 Property Tax $189.29 Homeowner's InsuranceChange Payment Information




©Joyner Fine Properties - Seller will consider paying buyer agent compensation based upon the terms and conditions of any offer made. Said compensation to be negotiated in the purchase agreement.
Privacy Policy / DMCA Notice / ADA Accessibility


This site is hosted, designed and copyright
© 1994 - 2026 by
Delta Media Group, Inc. -- Patent Pending --
Agency License Information: Joyner Fine Properties and its agents are licensed in the Commonwealth of Virginia.
Agent License Information: Licensed in the Commonwealth of Virginia
11992 Sentinel Point Court | MLS# VAFX2338812
This townhouse located at 11992 Sentinel Point Court, Reston, VA 20191 is currently listed for sale with an asking price of $649,000. This property was built in 1983 and has 3 bedrooms and 2 full and 1 partial baths with 1436 sq. ft. Sentinel Point Court is located in the RESTON subdivision within the FAIRFAX COUNTY PUBLIC SCHOOLS school district. Search RESTON real estate on www.conniebyers.com today.