




BEDS3
BATHS2 full 1 partial
SQUARE FEET3,866
MLS#VALA2009814
STATUSACTIVE
PROPERTY TYPEResidential - Single Family
SUBDIVISIONOAK GROVE ESTATES
SCHOOLLOUISA COUNTY PUBLIC SCHOOLS
Property Description
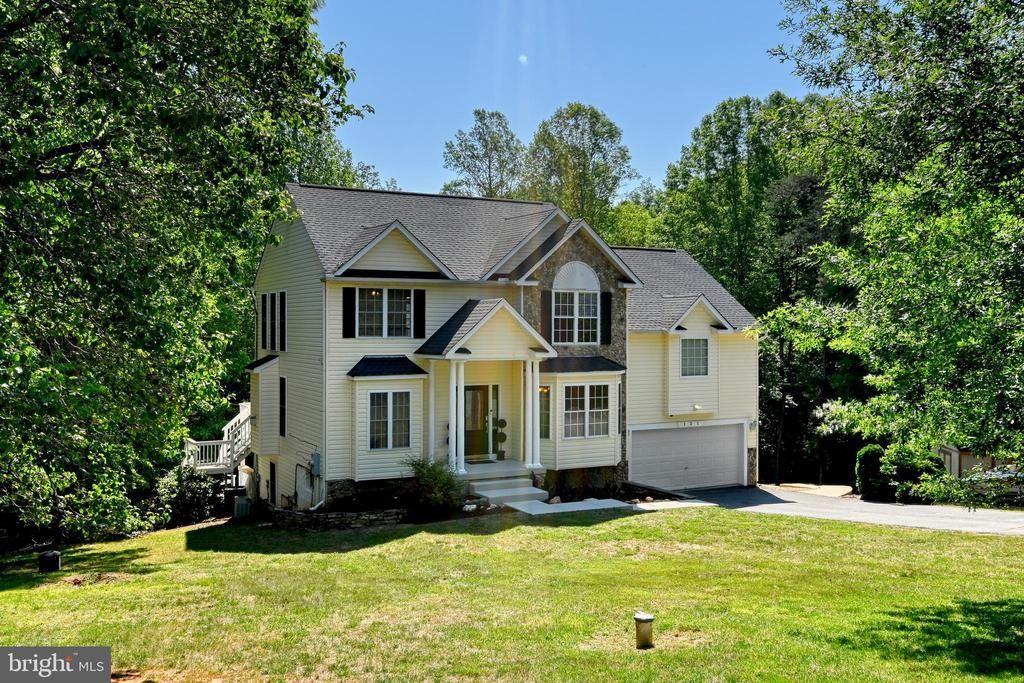
Move-in-ready 3950 sqft with 3-bed, 2.5-bath waterfront home on the public side of Lake Anna in the sought-after Oak Grove Estates community. The main level has a large kitchen with an adjacent breakfast nook, a separate dining room, a study, and a family room with 16' ceilings and a gas fireplace. Upstairs is a large master suite with private deck access and a large ensuite bathroom. Two additional bedrooms, a full bath, and a large loft complete the upstairs. The walk-out basement is fully finished and is perfect for a game room, exercise room, or additional family space. Outside, there are two decks and a large patio, which leads via a brick walkway to the covered boat slip/lift and sundeck. Oak Groves is close to all the lakes' amenities, less than a mile to Food Lion, and close to all the wineries, restaurants, and other attractions. The adjacent vacant lot is also available for purchase and comes with an additional covered boat slip. Eligible borrowers can assume an existing VA loan for $314k with a 2.25% interest rate, saving thousands each year.
Property Features
Property Type: Residential - Single Family
Basement: Yes
Basement: Fully Finished, Walkout Level, Windows, Other
Cooling: Ceiling Fan(s), Central A/C, Heat Pump(s)
Fireplaces: 1
Fuel Type: Electric
Garage: 2
Heating: Heat Pump(s)
Home Style: Transitional, Loft
Lot Size: 1.07 Acres
Roof Type: Shingle, Asphalt
Stories: 4.0
Taxes: $4,572
Year Built: 2002
Feature Descriptions
Accessibility: Level Entry - Main, Doors - Swing In
Additional Structures: Above Grade, Below Grade
Appliances: Dishwasher, Dryer, Exhaust Fan, Microwave, Oven/Range - Electric, Refrigerator, Washer, Water Heater
Community Amenities: Boat Ramp, Common Grounds, Lake, Picnic Area, Pier/Dock
Days on Site: 139
Exterior: Concrete, Vinyl Siding, Other
Exterior: Extensive Hardscape
HOA Fee: $438.00/Annually
Interior: Breakfast Area, Family Room Off Kitchen, Kitchen - Island, Kitchen - Table Space, Dining Area, Crown Moldings, Upgraded Countertops, Primary Bath(s), Wood Floors, Recessed Lighting, Floor Plan - Open
Lake Name: LAKE ANNA
Location: Lake
Lot: Corner, No Thru Street
Lot Dimensions: 1.07 Acre(S)
Parking Notes: 2 Total Parking Spaces
Rooms: Dining Room, Primary Bedroom, Bedroom 2,Kitchen, Game Room, Family Room, Foyer, Bedroom 1,Study, Exercise Room, Loft, Bathroom 1,Bonus Room, Primary Bathroom, Half Bath
Sewer: Septic = # of BR
SQFT Above Finished: 2842
SQFT Below Finished: 1024
SQFT Total Finished: 3866
Structure Type: Detached
Total Garage/Parking Spaces: 2
Water: Well
Water Access: Boat - Powered, Canoe/Kayak, Fishing Allowed, Personal Watercraft (PWC), Swimming Allowed, Waterski/Wakeboard
Waterfront: Private Dock Site
Windows: Bay/Bow, Double Pane
Room Sizes
Primary Bedroom: 16 x 20 Level - Upper 1
Bedroom 1: 14 x 19 Level - Upper 1
Bedroom 2: 12 x 13 Level - Upper 1
Loft: 13 x 15 Level - Upper 1
Dining Room: 15 x 12 Level - Main
Study: 12 x 10 Level - Main
Family Room: 16 x 16 Level - Main
Kitchen: 15 x 19 Level - Main
Bonus Room: 14 x 18 Level - Lower 1
Game Room: 11 x 21 Level - Lower 1
Exercise Room: 9 x 29 Level - Lower 1
Local Schools
School District: LOUISA COUNTY PUBLIC SCHOOLS
Listed By / Shown By
Listed By
Agency Name: Lake Homes Realty, LLC
Agency Phone: 8665253466
Shown By
Agent Name: Connie Byers
Agent Phone: (804) 869-3314
Agency Title: Joyner Fine Properties

Estimate Your Payment
Estimated Payment
$ 5,060.68 per month $4,424.48 Principal & Interest $381.00 Property Tax $255.21 Homeowner's InsuranceChange Payment Information




©Joyner Fine Properties - Seller will consider paying buyer agent compensation based upon the terms and conditions of any offer made. Said compensation to be negotiated in the purchase agreement.
Privacy Policy / DMCA Notice / ADA Accessibility


This site is hosted, designed and copyright
© 1994 - 2026 by
Delta Media Group, Inc. -- Patent Pending --
Agency License Information: Joyner Fine Properties and its agents are licensed in the Commonwealth of Virginia.
Agent License Information: Licensed in the Commonwealth of Virginia
121 Brounaugh Lane | MLS# VALA2009814
This single family home located at 121 Brounaugh Lane, Mineral, VA 23117 is currently listed for sale with an asking price of $875,000. This property was built in 2002 and has 3 bedrooms and 2 full and 1 partial baths with 3866 sq. ft. Brounaugh Lane is located in the OAK GROVE ESTATES subdivision within the LOUISA COUNTY PUBLIC SCHOOLS school district. Search OAK GROVE ESTATES real estate on www.conniebyers.com today.