




BEDS4
BATHS3 full 1 partial
SQUARE FEET2,554
MLS#VAFX2345326
STATUSACTIVE
PROPERTY TYPEResidential - Single Family
SUBDIVISIONPOLO FIELDS
SCHOOLFAIRFAX COUNTY PUBLIC SCHOOLS
Property Description
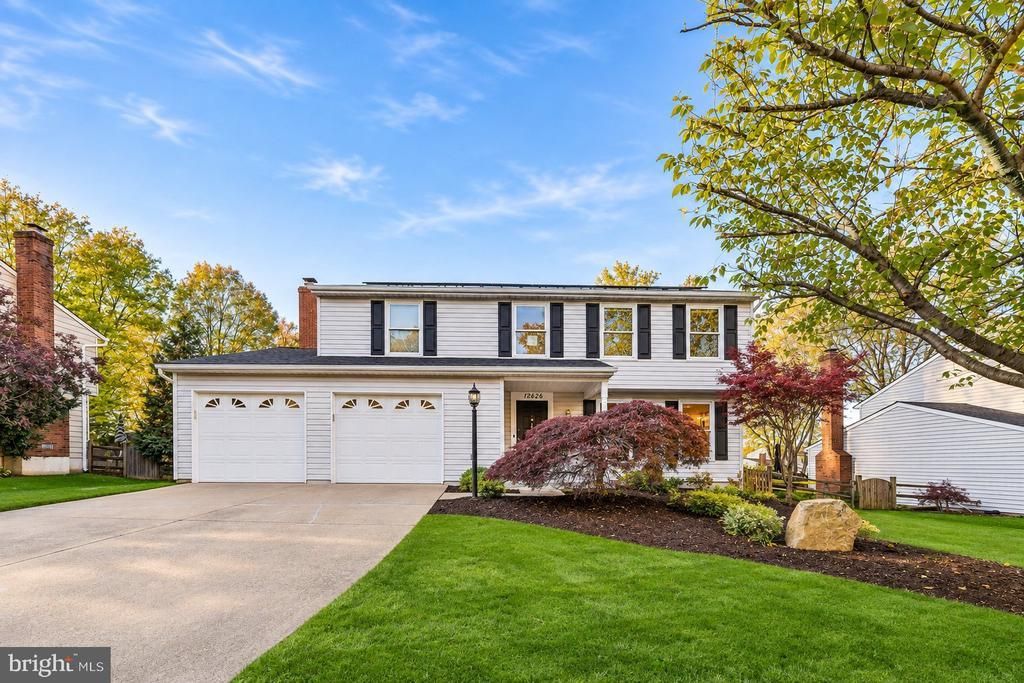
Beautifully refreshed and move-in ready in Reston's desirable Polo Fields community! This lovely 4-bedroom, 3.5-bath single-family home with a 2-car garage offers three finished levels, recent improvements, and an ideal location tucked away in a charming, tree-lined neighborhood. Step inside to discover brand-new luxury vinyl plank flooring on all three levels and fresh paint throughout, creating a bright, cohesive feel. The kitchen features granite countertops, stainless steel appliances, and a brand-new dishwasher, while the adjoining family room offers a cozy wood-burning fireplace that is already plumbed for a future propane insert. Upstairs, you'll find four generously sized bedrooms, including a spacious owner's suite with a beautifully remodeled bathroom featuring a dual-sink vanity and frameless glass shower. The newly finished lower level adds valuable living space and a full bathroom, providing endless possibilities for a recreation room, home office, fitness area, or guest retreat. Outside, enjoy a flat, fully fenced backyard with a large deck perfect for entertaining, grilling, or relaxing. The generous outdoor space offers plenty of room for gardening, recreation, or creating your own backyard oasis. Additional improvements include a new roof (2018), solar panels (2023), hot water heater (2023), and brand-new dishwasher, offering added value and peace of mind. Enjoy convenient access to Reston Town Center's shopping, dining, and entertainment, the Silver Line Metro, and major commuter routes, including the Dulles Toll Road and Fairfax County Parkway. All of this while enjoying the peaceful surroundings of an established neighborhood. Welcome home!
Upcoming Open Houses
Open House Saturday November 14th, 3:00pm - 5:00pm
Open House Sunday November 15th, 2:00pm - 4:00pm
Property Features
Property Type: Residential - Single Family
Basement: Yes
Basement: Full
Cooling: Ceiling Fan(s), Central A/C
Fireplaces: 1
Fuel Type: Electric
Garage: 2
Heating: Heat Pump(s)
Home Style: Colonial
Lot Size: 0.24 Acres
Roof Type: Shingle, Composite
Stories: 3.0
Taxes: $9,547
Year Built: 1984
Feature Descriptions
Additional Structures: Above Grade, Below Grade
Appliances: Built-In Microwave, Dishwasher, Disposal, Dryer, Icemaker, Refrigerator, Stove, Washer
Community Amenities: Basketball Courts, Common Grounds, Jog/Walk Path, Meeting Room, Picnic Area, Pool - Outdoor, Tennis Courts, Tot Lots/Playground
Exterior: Aluminum Siding
Fencing: Fully
Fireplace: Brick, Mantel(s)
Flooring: Luxury Vinyl Plank
HOA Fee: $890.00/Annually
Interior: Walk-in Closet(s), Ceiling Fan(s), Dining Area, Family Room Off Kitchen, Floor Plan - Traditional, Formal/Separate Dining Room, Kitchen - Eat-In, Primary Bath(s), Upgraded Countertops
Lot Dimensions: 0.24 Acre(S)
Parking Features: Concrete Driveway
Parking Notes: 4 Total Parking Spaces
Sewer: Public Sewer
SQFT Above Finished: 1852
SQFT Below Finished: 702
SQFT Total Finished: 2554
Structure Type: Detached
Total Garage/Parking Spaces: 4
Water: Public
Local Schools
High School: SOUTH LAKES
Middle School: HUGHES
Elementary School: DOGWOOD
School District: FAIRFAX COUNTY PUBLIC SCHOOLS
Listed By / Shown By
Listed By
Agency Name: Pearson Smith Realty, LLC
Agency Phone: 5713861075
Shown By
Agent Name: Connie Byers
Agent Phone: (804) 869-3314
Agency Title: Joyner Fine Properties

Estimate Your Payment
Estimated Payment
$ 5,608.92 per month $4,550.84 Principal & Interest $795.58 Property Tax $262.50 Homeowner's InsuranceChange Payment Information




©Joyner Fine Properties - Seller will consider paying buyer agent compensation based upon the terms and conditions of any offer made. Said compensation to be negotiated in the purchase agreement.
Privacy Policy / DMCA Notice / ADA Accessibility


This site is hosted, designed and copyright
© 1994 - 2026 by
Delta Media Group, Inc. -- Patent Pending --
Agency License Information: Joyner Fine Properties and its agents are licensed in the Commonwealth of Virginia.
Agent License Information: Licensed in the Commonwealth of Virginia
12626 Thunder Chase Drive | MLS# VAFX2345326
This single family home located at 12626 Thunder Chase Drive, Reston, VA 20191 is currently listed for sale with an asking price of $899,990. This property was built in 1984 and has 4 bedrooms and 3 full and 1 partial baths with 2554 sq. ft. Thunder Chase Drive is located in the POLO FIELDS subdivision within the FAIRFAX COUNTY PUBLIC SCHOOLS school district. Search POLO FIELDS real estate on www.conniebyers.com today.