




BEDS4
BATHS2 full
SQUARE FEET1,950
MLS#VAFX2343000
STATUSACTIVE
PROPERTY TYPEResidential - Single Family
SUBDIVISIONGREENBRIAR
SCHOOLFAIRFAX COUNTY PUBLIC SCHOOLS
Property Description
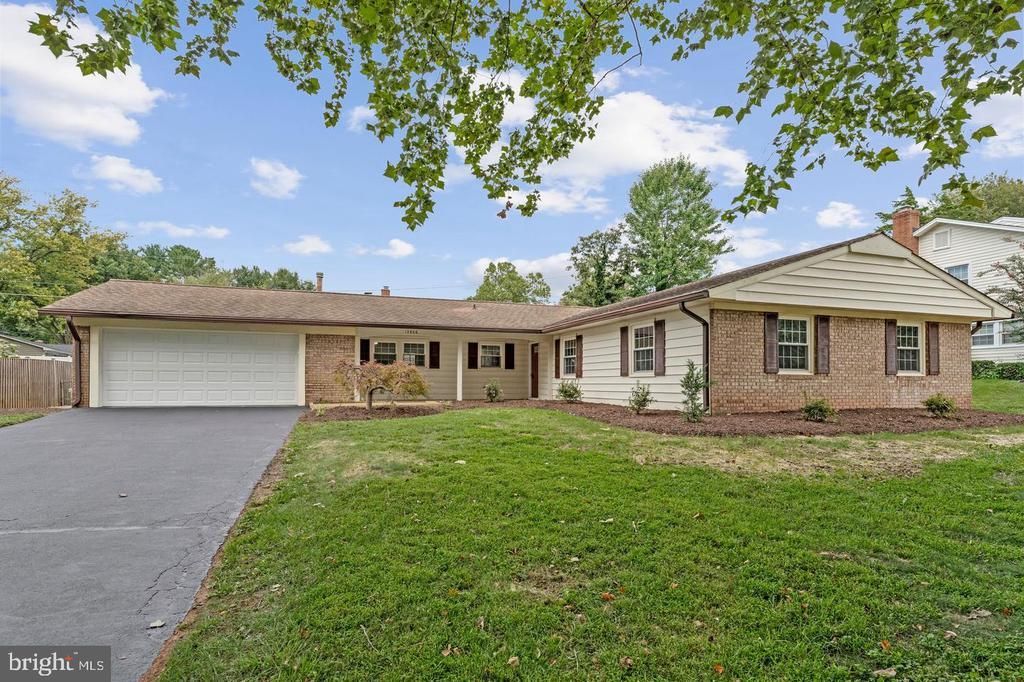
OPEN SAT 9/26 12-3pm*Immaculate Renovation of popular Jefferson Model in Sought After Greenbriar Community*4 Bedrooms*2 Full Bathrooms*2 Car Oversized Garage*New Kitchen Includes: New White Cabinets, New Quartz Countertops, Center Island, Recessed Lighting, New Stainless Steel Appliances*Kitchen Opens to Family Room with Fireplace and Ceiling Fans*Walk Out Kitchen via New Sliding Glass Door to New Patio and Spacious Yard*Living Room with Wood Burning Fireplace*New Luxury Vinyl Plank Flooring*All New Bathrooms*New Carpet in All Bedrooms*New HVAC*New Hot Water Heater*NO HOA*Top Rated Schools*Convenient access to Neighborhood Parks, Pools, Shopping, Dining and Commuter Routes (Fairfax County Pkwy), Route 50 & 28, I66 and Dulles Airport!
Property Features
Property Type: Residential - Single Family
Cooling: Central A/C, Ceiling Fan(s), Energy Star Cooling Sys
Fireplaces: 2
Fuel Type: Natural Gas
Garage: 2
Heating: Forced Air
Home Style: Ranch/Rambler
Lot Size: 0.25 Acres
Stories: 1.0
Taxes: $8,539
Year Built: 1968
Feature Descriptions
Additional Structures: Above Grade
Appliances: Built-In Microwave, Dishwasher, Disposal, Dryer, Exhaust Fan, Icemaker, Refrigerator, Stainless Steel Appliances, Stove, Washer, Water Heater
Electric: 200+ Amp Service
Exterior: Brick, Vinyl Siding
Exterior: Sidewalks
Fireplace: Brick, Mantel(s), Wood
Flooring: Luxury Vinyl Plank, Ceramic Tile, Carpet
Interior: Carpet, Ceiling Fan(s), Combination Dining/Living, Entry Level Bedroom, Family Room Off Kitchen, Floor Plan - Open, Kitchen - Gourmet, Kitchen - Island, Kitchen - Table Space, Primary Bath(s), Recessed Lighting, Solar Tube(s)
Lot: Level
Lot Dimensions: 0.25 Acre(S)
Number of Rooms: 12
Parking Features: Asphalt Driveway
Parking Notes: 2 Total Parking Spaces
Pet Restrictions: No Pet Restrictions
Sewer: Public Sewer
SQFT Above Finished: 1950
SQFT Total Finished: 1950
Structure Type: Detached
Total Garage/Parking Spaces: 2
Utilities: Cable TV Available, Multiple Phone Lines
Water: Public
Windows: Double Hung
Local Schools
High School: CHANTILLY
Middle School: ROCKY RUN
Elementary School: GREENBRIAR EAST
School District: FAIRFAX COUNTY PUBLIC SCHOOLS
Listed By / Shown By
Listed By
Agency Name: Samson Properties
Agency Phone: 7033788810
Shown By
Agent Name: Connie Byers
Agent Phone: (804) 869-3314
Agency Title: Joyner Fine Properties

Estimate Your Payment
Estimated Payment
$ 5,123.86 per month $4,171.65 Principal & Interest $711.58 Property Tax $240.63 Homeowner's InsuranceChange Payment Information




©Joyner Fine Properties - Seller will consider paying buyer agent compensation based upon the terms and conditions of any offer made. Said compensation to be negotiated in the purchase agreement.
Privacy Policy / DMCA Notice / ADA Accessibility


This site is hosted, designed and copyright
© 1994 - 2026 by
Delta Media Group, Inc. -- Patent Pending --
Agency License Information: Joyner Fine Properties and its agents are licensed in the Commonwealth of Virginia.
Agent License Information: Licensed in the Commonwealth of Virginia
12806 Middleton Lane | MLS# VAFX2343000
This single family home located at 12806 Middleton Lane , Fairfax, VA 22033 is currently listed for sale with an asking price of $825,000. This property was built in 1968 and has 4 bedrooms and 2 full baths with 1950 sq. ft. Middleton Lane is located in the GREENBRIAR subdivision within the FAIRFAX COUNTY PUBLIC SCHOOLS school district. Search GREENBRIAR real estate on www.conniebyers.com today.