


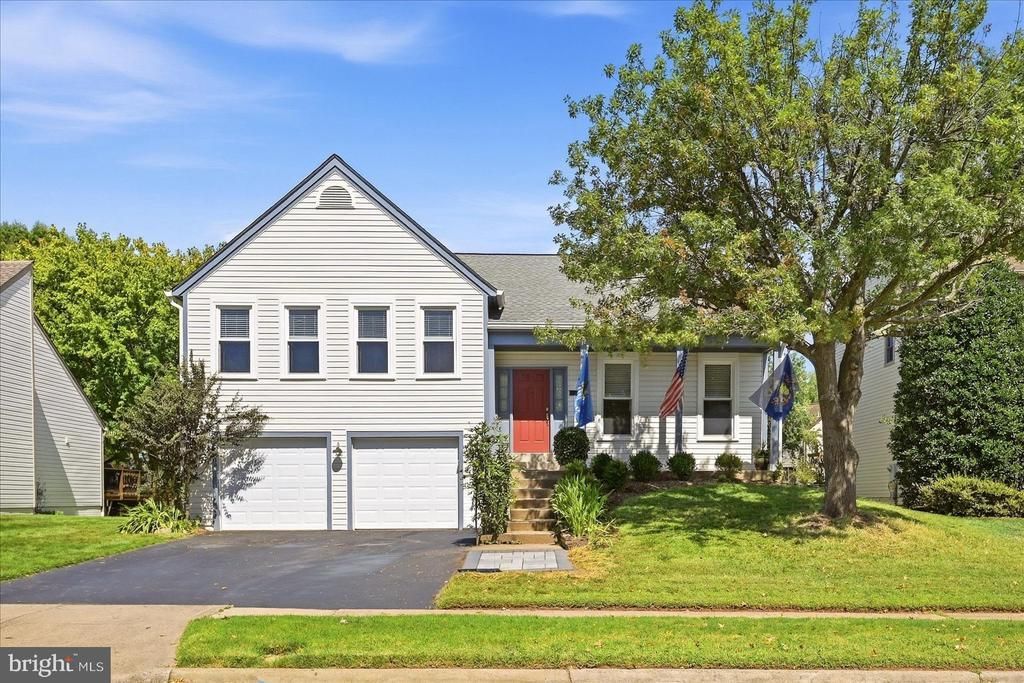


BEDS4
BATHS3 full
SQUARE FEET2,064
MLS#VAFX2341726
STATUSACTIVE
PROPERTY TYPEResidential - Single Family
SUBDIVISIONARMFIELD FARMS
SCHOOLFAIRFAX COUNTY PUBLIC SCHOOLS
Property Description
Updated 4 Bedroom and 3 Full Bath Home with 2 Car Garage in Armfield Farms. This Beautiful Home is Move in Ready with 2000 sq ft of Living Space on 3 Levels. The Home is Freshly Painted with New Fixtures Throughout and has New Hardwood Floors (2026) on the Main and Upper Levels. The Main Level Features the Living Room and Upstairs leads to the Dining Room and Kitchen both with Vaulted Ceilings. The Fully Renovated Kitchen (2025) includes Custom Cabinetry, Quartz Countertops, Backsplash, Solar Powered Shades on Skylights, and New Rear Door (2025) to Brand New Deck (2026). Kitchen Appliances Boast a 36 inch Fridge and Induction Stove, all new in 2025. The Primary Suite has a Stylishly Remodeled (2026) ensuite Bathroom with Walk in Shower and Large Walk in Closet with New Closet Doors (2026). The Upper Level is Complete with 2 Guest Bedrooms and Remodeled Full Guest Bath (2026). The Walkout Basement has the 4th Bedroom and Updated Full Bathroom (2023), Rec Room with Fireplace, Laundry Room, and Incredible Storage Room that is 10 x 15. Other Updates to Note: New Deck and Hardscaping (2026) Exterior Trim (2026), Water Heater (2026), Washer and Dryer (2023), Basement Sliding Door (2023), Heat Pump and Roof Less than 10 years old. The Backyard is Flat and Fully Fenced (2026) and Backs to the Open Common Area and Community Trail. Lees Corner Elementary, Franklin Middle, and Chantilly High School Pyramid.
Property Features
Property Type: Residential - Single Family
Basement: Yes
Basement: Fully Finished, Walkout Level
Cooling: Central A/C
Fireplaces: 1
Fuel Type: Electric
Garage: 2
Heating: Heat Pump(s)
Home Style: Colonial
Lot Size: 0.17 Acres
Stories: 3.0
Taxes: $8,631
Year Built: 1985
Feature Descriptions
Additional Structures: Above Grade, Below Grade
Appliances: Dishwasher, Disposal, Exhaust Fan, Refrigerator, Stainless Steel Appliances, Stove, Washer, Dryer
Community Amenities: Basketball Courts, Club House, Common Grounds, Jog/Walk Path, Pool - Outdoor, Tennis Courts, Volleyball Courts
Days on Site: 7
Fencing: Fully
Flooring: Luxury Vinyl Plank, Solid Hardwood
HOA Fee: $247.00/Quarterly
Interior: Ceiling Fan(s), Dining Area, Primary Bath(s), Skylight(s), Upgraded Countertops, Walk-in Closet(s), Wood Floors, Chair Railings
Lot: Backs - Open Common Area
Lot Dimensions: 0.17 Acre(S)
Parking Features: Asphalt Driveway
Parking Notes: 4 Total Parking Spaces
Sewer: Public Sewer
Special View Info: Park/Greenbelt
SQFT Above Finished: 1364
SQFT Below Finished: 700
SQFT Total Finished: 2064
Structure Type: Detached
Total Garage/Parking Spaces: 4
Water: Public
Windows: Skylights
Local Schools
High School: CHANTILLY
Middle School: FRANKLIN
Elementary School: LEES CORNER
School District: FAIRFAX COUNTY PUBLIC SCHOOLS
Listed By / Shown By
Listed By
Agency Name: EXP Realty, LLC
Agency Phone: 8668257169
Shown By
Agent Name: Connie Byers
Agent Phone: (804) 869-3314
Agency Title: Joyner Fine Properties

Estimate Your Payment
Estimated Payment
$ 5,211.75 per month $4,247.50 Principal & Interest $719.25 Property Tax $245.00 Homeowner's InsuranceChange Payment Information




©Joyner Fine Properties - Seller will consider paying buyer agent compensation based upon the terms and conditions of any offer made. Said compensation to be negotiated in the purchase agreement.
Privacy Policy / DMCA Notice / ADA Accessibility


This site is hosted, designed and copyright
© 1994 - 2026 by
Delta Media Group, Inc. -- Patent Pending --
Agency License Information: Joyner Fine Properties and its agents are licensed in the Commonwealth of Virginia.
Agent License Information: Licensed in the Commonwealth of Virginia
13704 Springhaven Drive | MLS# VAFX2341726
This single family home located at 13704 Springhaven Drive, Chantilly, VA 20151 is currently listed for sale with an asking price of $840,000. This property was built in 1985 and has 4 bedrooms and 3 full baths with 2064 sq. ft. Springhaven Drive is located in the ARMFIELD FARMS subdivision within the FAIRFAX COUNTY PUBLIC SCHOOLS school district. Search ARMFIELD FARMS real estate on www.conniebyers.com today.