




BEDS4
BATHS4 full 1 partial
SQUARE FEET3,370
MLS#680274
STATUS
PROPERTY TYPEResidential - Single Family
Property Description
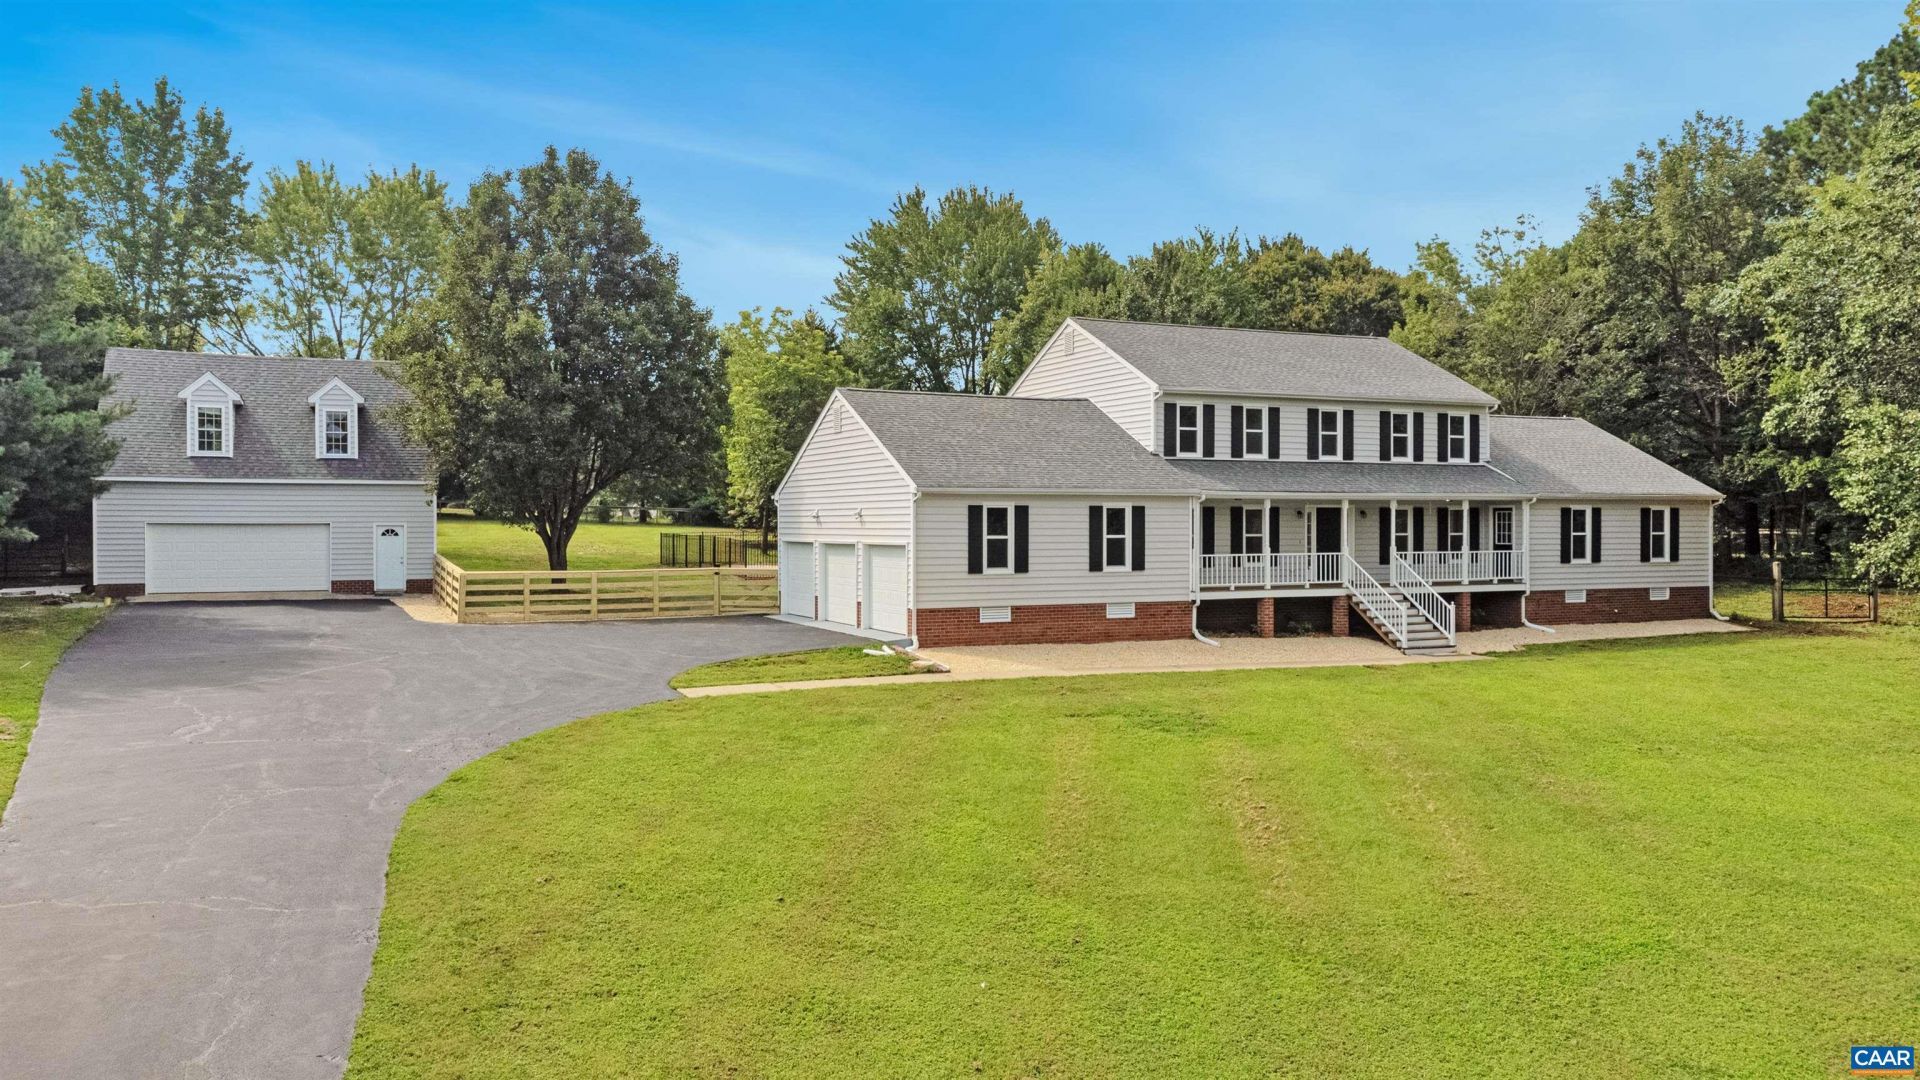
Welcome to 14104 Big Bear Court, Montpelier, VA! Set on 3 peaceful acres, this stunning property truly feels like three homes in one and offers an incredible opportunity for multigenerational living, extended family, guests, or anyone needing flexible living space! The main home features 4 bedrooms and 2.5 baths, with beautifully renovated spaces throughout. The attached in-law suite provides its own kitchen, private bath, and living room and is handicap accessible, offering privacy and convenience for family members or guests. The home has been thoughtfully updated with granite countertops, new fixtures, new windows, a new roof, fresh paint, new carpet, ceramic tile flooring in the bathrooms, LVP flooring, and refinished hardwood floors. It is truly move-in ready! The property includes an attached 3-car garage as well as a separate 2.5-car garage with a private apartment above. The apartment features its own kitchen and full bath?perfect for guests, extended family, an older child, or additional private living space. Outside, enjoy your own private retreat! Take a dip in the in-ground pool, then relax or entertain in the screened gazebo overlooking the pool.The fenced backyard is ideal for pets, children, and outdoor gatherings!
Property Features
Property Type: Residential - Single Family
Basement: Crawl Space
Cooling: Central Air, Heat Pump
Garage: 5.5 car attached
Heating: Electric
Home Style: Colonial
Lot Size: 3.00 Acres
Stories: 2.0
Taxes: $5,448
Year Built: 1994
Amenities
Primary Downstairs
Entrance Foyer
Feature Descriptions
Exterior: Stick Built
Fireplace: Gas Log
Parcel#: 7841-21-0622
Parking: Attached, Detached, Garage Faces Front, Garage, Garage Faces Side
Parking Notes: Attached, Detached, Garage Faces Front, Garage, Garage
Pool: Pool, Private
Pool: Pool, Private, In-Ground
Sewer: Conventional Sewer
Swimming Pool: Yes
Utilities: Fiber Optic Available, High Speed Internet Available
Water: Private, Well
Local Schools
High School: Patrick Henry (Hanover)
Middle School: Liberty (Hanover)
Elementary School: South Anna
Listed By / Shown By
Listed By
Agency Name: WILLIAM A. COOKE, LLC
Agency Phone: 540-967-0881
Shown By
Agent Name: Connie Byers
Agent Phone: (804) 869-3314
Agency Title: Joyner Fine Properties

Estimate Your Payment
Estimated Payment
$ 5,159.89 per month $4,449.25 Principal & Interest $454.00 Property Tax $256.64 Homeowner's InsuranceChange Payment Information




©Joyner Fine Properties - Seller will consider paying buyer agent compensation based upon the terms and conditions of any offer made. Said compensation to be negotiated in the purchase agreement.
Privacy Policy / DMCA Notice / ADA Accessibility


This site is hosted, designed and copyright
© 1994 - 2026 by
Delta Media Group, Inc. -- Patent Pending --
Agency License Information: Joyner Fine Properties and its agents are licensed in the Commonwealth of Virginia.
Agent License Information: Licensed in the Commonwealth of Virginia
14104 Big Bear Ct | MLS# 680274
This single family home located at 14104 Big Bear Ct , Montpelier, VA 23192 is currently listed for sale with an asking price of $879,900. This property was built in 1994 and has 4 bedrooms and 4 full and 1 partial baths with 3370 sq. ft. Search Montpelier real estate on www.conniebyers.com today.