




BEDS2
BATHS2 full 1 partial
SQUARE FEET1,748
MLS#VAFX2342896
STATUSACTIVE
PROPERTY TYPEResidential - Condominium
SUBDIVISIONCOMMONWEALTH PLACE AT WESTFIELDS
SCHOOLFAIRFAX COUNTY PUBLIC SCHOOLS
Property Description
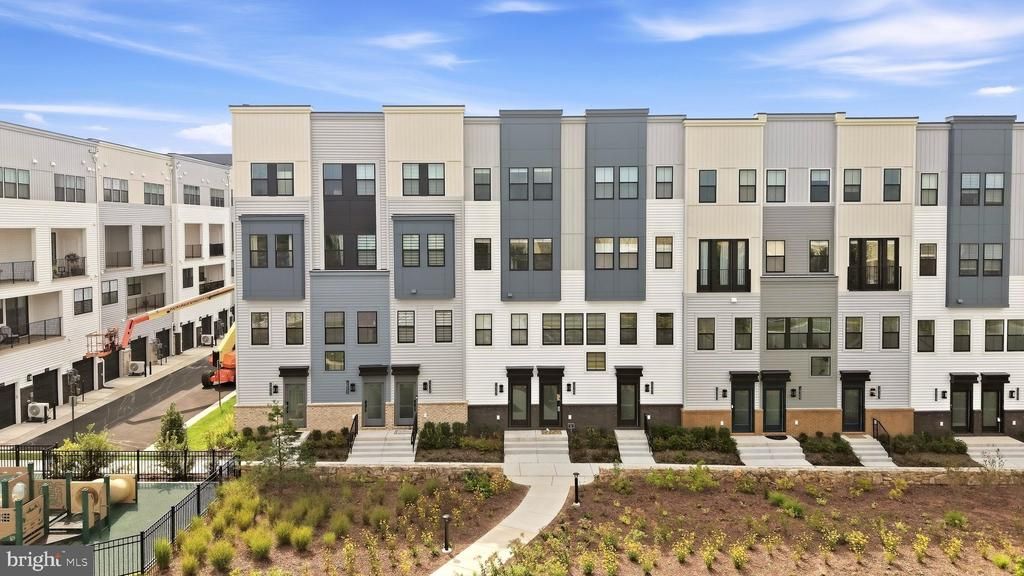
Welcome to 14347 Glen Manor Drive, a beautifully appointed, nearly new two-bedroom, two-and-a-half-bath condominium in the highly sought-after Commonwealth Place at Westfields in Chantilly! Offering the feel of a brand-new home without the wait, this upper-level two-over-two condo features a thoughtfully designed two-level layout, a private two-car garage, and an exceptional location surrounded by shopping, dining, recreation and major commuter routes. <p> Enter from the covered front entrance into the welcoming foyer level, which provides convenient access to the attached two-car garage and features a half bath. Upstairs, the main living level offers a bright and comfortable open-concept design with modern finishes and plenty of space for everyday living and entertaining. The upper level is home to two generously sized bedrooms, including a private primary suite, along with two full baths. <p> Built in 2025, this home offers the tremendous advantage of being essentially new while avoiding the uncertainty and timeline of a new construction purchase. The current owners purchased the home in May, and applicable builder and home warranty coverage may provide additional peace of mind for the next owner. Buyer to verify warranty terms and transferability. <p> Enjoy the convenience of Commonwealth Place at Westfields, a thoughtfully planned community offering sidewalks, walking paths, common areas and tot lots/playgrounds. Just outside your door is an incredible selection of shopping, dining and everyday conveniences. Wegmans is nearby, along with restaurants, cafés, professional services and retail at Westfields Center. <p> The location is ideal for commuters, with convenient access to Route 28, Route 50, Fairfax County Parkway, I-66 and the Dulles Toll Road, while Dulles International Airport is also nearby. Enjoy everything Chantilly and Western Fairfax County have to offer, including parks, recreation, entertainment, highly regarded schools and an abundance of shopping and dining options. <p> Whether you're a first-time buyer, downsizing, relocating to Northern Virginia or simply looking for a low-maintenance home in a premier Chantilly location, this exceptional condo delivers modern living, garage parking, convenience and the rare opportunity to own a nearly new home without waiting for construction to be completed. Don't miss this outstanding opportunity in Commonwealth Place at Westfields! <p>
Property Features
Property Type: Residential - Condominium
Cooling: Central A/C
Fuel Type: Natural Gas
Garage: 2
Heating: Forced Air
Home Style: Contemporary
Stories: 2.0
Taxes: $5,739
Year Built: 2026
Feature Descriptions
Additional Structures: Above Grade, Below Grade
Appliances: Built-In Microwave, Disposal, Dryer, Icemaker, Oven/Range - Gas, Refrigerator, Stainless Steel Appliances, Washer, Water Dispenser
Community Amenities: Club House, Tot Lots/Playground, Jog/Walk Path
Condo/Coop Fee: $220.00/Monthly
Exterior: Vinyl Siding, Brick
HOA Fee: $105.00/Monthly
Interior: Attic, Bathroom - Soaking Tub, Bathroom - Walk-In Shower, Breakfast Area, Ceiling Fan(s), Dining Area, Floor Plan - Open, Kitchen - Gourmet, Kitchen - Island, Pantry, Recessed Lighting, Walk-in Closet(s), Window Treatments, Wood Floors, Sprinkler System, Primary Bath(s)
Parking Notes: 2 Total Parking Spaces
Pet Restrictions: No Pet Restrictions
Sewer: Public Sewer
SQFT Above Finished: 1748
SQFT Total Finished: 1748
Structure Type: Unit/Flat/Apartment
Total Garage/Parking Spaces: 2
Water: Public
Local Schools
School District: FAIRFAX COUNTY PUBLIC SCHOOLS
Listed By / Shown By
Listed By
Agency Name: Real Broker, LLC
Agency Phone: 8554500442
Shown By
Agent Name: Connie Byers
Agent Phone: (804) 869-3314
Agency Title: Joyner Fine Properties

Estimate Your Payment
Estimated Payment
$ 3,521.38 per month $2,877.17 Principal & Interest $478.25 Property Tax $165.96 Homeowner's InsuranceChange Payment Information




©Joyner Fine Properties - Seller will consider paying buyer agent compensation based upon the terms and conditions of any offer made. Said compensation to be negotiated in the purchase agreement.
Privacy Policy / DMCA Notice / ADA Accessibility


This site is hosted, designed and copyright
© 1994 - 2026 by
Delta Media Group, Inc. -- Patent Pending --
Agency License Information: Joyner Fine Properties and its agents are licensed in the Commonwealth of Virginia.
Agent License Information: Licensed in the Commonwealth of Virginia
14347 Glen Manor Drive , Unit 204 | MLS# VAFX2342896
This condo located at 14347 Glen Manor Drive , Unit 204, Chantilly, VA 20151 is currently listed for sale with an asking price of $569,000. This property was built in 2026 and has 2 bedrooms and 2 full and 1 partial baths with 1748 sq. ft. Glen Manor Drive , Unit 204 is located in the COMMONWEALTH PLACE AT WESTFIELDS subdivision within the FAIRFAX COUNTY PUBLIC SCHOOLS school district. Search COMMONWEALTH PLACE AT WESTFIELDS real estate on www.conniebyers.com today.