




BEDS2
BATHS2 full
SQUARE FEET952
MLS#VAFX2349756
STATUSACTIVE
PROPERTY TYPEResidential - Condominium
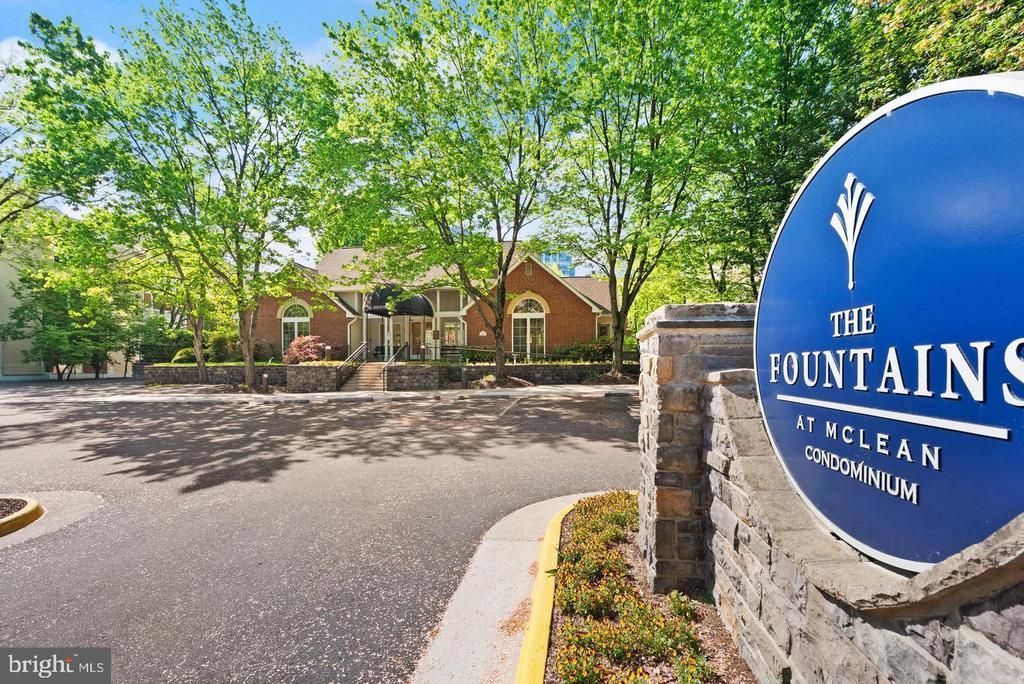
SUBDIVISIONFOUNTAINS AT MCLEAN
SCHOOLFAIRFAX COUNTY PUBLIC SCHOOLS
Property Description
Welcome to 1504 Lincoln Way #313, a beautifully remodeled, exceptionally bright condo in the desirable Fountains at McLean community. Ideally located in the heart of Tysons, this inviting home is situated in one of the building’s most desirable and quiet sections, offering exceptional views, thoughtfully updated interiors, and the added convenience of TWO covered garage parking spaces. Enjoy a spacious living area filled with natural light, beautiful wood flooring, a cozy fireplace, generous walk-in closets, and access to a private balcony where you can take in the beautiful views. The remodeled kitchen and bathrooms bring a fresh, modern feel, complemented by fresh paint throughout, new appliances, quartz countertops, stylish new light fixtures, and high-quality carpeting. Every detail contributes to a clean, updated, and welcoming living space. Residents enjoy excellent community amenities, including an outdoor swimming pool, fitness center, clubhouse, and secure building access. The location is exceptional, with convenient access to the Silver Line Metro, Tysons Corner Center, Tysons Galleria, shopping, restaurants, and entertainment. Major commuter routes provide easy access throughout McLean, Tysons, and Northern Virginia. Enjoy the best of comfortable, updated living in a prime McLean location, with beautiful views, a peaceful setting, and the added value of two covered garage parking spaces! Spacious living area filled with natural light, beautiful wood flooring, a cozy fireplace, generous walk-in closets, and access to a private balcony. The remodeled kitchen and bathrooms bring a fresh, modern feel, complemented by fresh paint throughout, new refrigerator stove, new microvwave, new dryer, quartz countertops, stylish new light fixtures, and high-quality carpeting. Every detail contributes to a clean, updated, and welcoming living space. Residents enjoy excellent community amenities, including an outdoor swimming pool, fitness center, clubhouse, and secure building access. The location is exceptional, with convenient access to the Silver Line Metro, Tysons Corner Center, Tysons Galleria, shopping, restaurants, and entertainment. Major commuter routes provide easy access throughout McLean, Tysons, and Northern Virginia. A MUST SEE!
Upcoming Open Houses
Open House Saturday November 14th, 1:00pm - 3:00pm
Open House Sunday November 15th, 12:00pm - 2:00pm
Property Features
Property Type: Residential - Condominium
Cooling: Ceiling Fan(s), Central A/C
Fireplaces: 1
Fuel Type: Electric
Garage: 2
Heating: Forced Air
Home Style: Contemporary
Stories: 1.0
Taxes: $4,308
Year Built: 1988
Feature Descriptions
Additional Structures: Above Grade
Appliances: Dishwasher, Dryer, Microwave, Oven/Range - Electric, Refrigerator, Stove, Washer
Building Name: FOUNTAINS AT MCL
Community Amenities: Common Grounds, Community Center, Elevator, Exercise Room, Hot tub, Jog/Walk Path, Party Room, Pool - Outdoor, Security, Tot Lots/Playground
Condo/Coop Fee: $815.00/Monthly
Days on Site: 2
Exterior: Aluminum Siding
Fireplace: Mantel(s)
Interior: Breakfast Area, Combination Dining/Living, Crown Moldings, Window Treatments, Upgraded Countertops, Primary Bath(s), Elevator, Wood Floors, Floor Plan - Open
Lot: Private
Parking Features: Parking Space Conveys, Under Home Parking
Parking Notes: 2 Total Parking Spaces
Pet Restrictions: Case by Case Basis
Sewer: Other, Public Septic, Public Sewer
SQFT Above Finished: 952
SQFT Total Finished: 952
Structure Type: Unit/Flat/Apartment
Total Garage/Parking Spaces: 2
Water: Public, Community
Windows: Double Pane
Local Schools
High School: MCLEAN
Middle School: LONGFELLOW
Elementary School: SPRING HILL
School District: FAIRFAX COUNTY PUBLIC SCHOOLS
Listed By / Shown By
Listed By
Agency Name: Spring Hill Real Estate, LLC.
Agency Phone: 7038914514
Shown By
Agent Name: Connie Byers
Agent Phone: (804) 869-3314
Agency Title: Joyner Fine Properties

Estimate Your Payment
Estimated Payment
$ 2,444.27 per month $1,971.55 Principal & Interest $359.00 Property Tax $113.72 Homeowner's InsuranceChange Payment Information




©Joyner Fine Properties - Seller will consider paying buyer agent compensation based upon the terms and conditions of any offer made. Said compensation to be negotiated in the purchase agreement.
Privacy Policy / DMCA Notice / ADA Accessibility


This site is hosted, designed and copyright
© 1994 - 2026 by
Delta Media Group, Inc. -- Patent Pending --
Agency License Information: Joyner Fine Properties and its agents are licensed in the Commonwealth of Virginia.
Agent License Information: Licensed in the Commonwealth of Virginia
1504 Lincoln Way, Unit 313 | MLS# VAFX2349756
This condo located at 1504 Lincoln Way, Unit 313, McLean, VA 22102 is currently listed for sale with an asking price of $389,900. This property was built in 1988 and has 2 bedrooms and 2 full baths with 952 sq. ft. Lincoln Way, Unit 313 is located in the FOUNTAINS AT MCLEAN subdivision within the FAIRFAX COUNTY PUBLIC SCHOOLS school district. Search FOUNTAINS AT MCLEAN real estate on www.conniebyers.com today.