




BEDS4
BATHS2 full
SQUARE FEET1,588
MLS#VASP2045504
STATUSACTIVE
PROPERTY TYPEResidential - Single Family
SUBDIVISIONWINEWOOD
SCHOOLSPOTSYLVANIA COUNTY PUBLIC SCHOOLS
Property Description
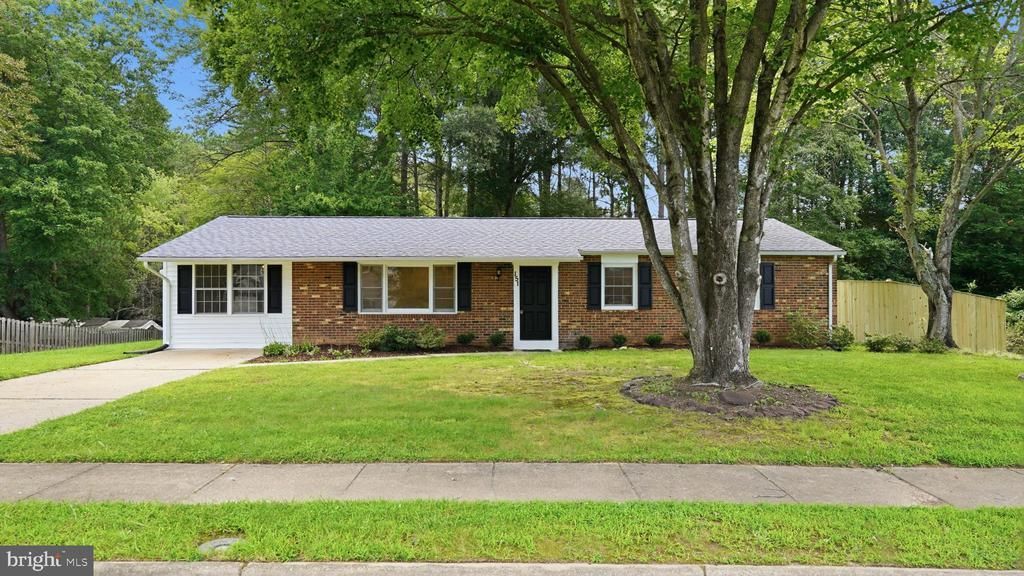
SELLER OFFERING UP TO $7,500 TOWARD CLOSING COSTS OR RATE BUYDOWN! Owned by one family since it was built and newly renovated top to bottom, this 4-bedroom, 2-bath ranch sits on nearly half an acre with lake views and NO HOA. Major updates include a 30-year roof replaced within the last 10 years, vinyl low-E dual-pane windows, new 50-gallon water heater, new washer and dryer, and hardwired smoke detectors throughout. The updated floor plan offers single-level living with new luxury vinyl plank flooring, fresh paint, upgraded trim, recessed lighting, and ceiling fans. The custom kitchen features quartz countertops, soft-close solid-wood cabinetry, new stainless steel appliances, and under-cabinet lighting. Both full baths feature updated shower plumbing, new vanities, fixtures, and exhaust fans—with new tile flooring and a walk-in shower in the primary bath, plus a new tub/shower and tiled surround in the hall bath. Outdoors, enjoy a private fenced backyard with mature trees, a fire pit, and corner lake view. This is a rare opportunity to own a fully updated home with premium finishes, major mechanical upgrades already done, and a peaceful, private setting — all without the burden of HOA fees. Schedule your private showing today!
Property Features
Property Type: Residential - Single Family
Basement: Yes
Cooling: Central A/C
Fuel Type: Electric
Heating: Forced Air
Home Style: Ranch/Rambler
Lot Size: 0.44 Acres
Roof Type: Shingle
Stories: 1.0
Taxes: $2,153
Year Built: 1975
Feature Descriptions
Additional Structures: Above Grade
Appliances: Dishwasher, Disposal, Refrigerator, Washer, Dryer - Electric, Built-In Microwave, Stainless Steel Appliances
Exterior: Brick, Vinyl Siding
Exterior: Exterior Lighting
Flooring: Luxury Vinyl Plank, Carpet
Interior: Entry Level Bedroom, Primary Bath(s), Recessed Lighting, Ceiling Fan(s), Upgraded Countertops
Lot: Landscaping, Trees/Wooded
Lot Dimensions: 0.44 Acre(S)
Parking Features: Concrete Driveway
Parking Notes: 2 Total Parking Spaces
Pet Restrictions: Cats OK, Dogs OK
Sewer: Public Sewer
SQFT Above Finished: 1588
SQFT Total Finished: 1588
Structure Type: Detached
Total Garage/Parking Spaces: 2
Utilities: Electric Available, Water Available, Under Ground, Sewer Available
Water: Public
Windows: Storm
Wooded: Yes
Local Schools
High School: SPOTSYLVANIA
Middle School: SPOTSYLVANIA
School District: SPOTSYLVANIA COUNTY PUBLIC SCHOOLS
Listed By / Shown By
Listed By
Agency Name: GEM Realty Group, LLC
Agency Phone: 5409406440
Shown By
Agent Name: Connie Byers
Agent Phone: (804) 869-3314
Agency Title: Joyner Fine Properties

Estimate Your Payment
Estimated Payment
$ 2,184.46 per month $1,895.70 Principal & Interest $179.42 Property Tax $109.35 Homeowner's InsuranceChange Payment Information




©Joyner Fine Properties - Seller will consider paying buyer agent compensation based upon the terms and conditions of any offer made. Said compensation to be negotiated in the purchase agreement.
Privacy Policy / DMCA Notice / ADA Accessibility


This site is hosted, designed and copyright
© 1994 - 2026 by
Delta Media Group, Inc. -- Patent Pending --
Agency License Information: Joyner Fine Properties and its agents are licensed in the Commonwealth of Virginia.
Agent License Information: Licensed in the Commonwealth of Virginia
151 Winewood Drive | MLS# VASP2045504
This single family home located at 151 Winewood Drive, Locust Grove, VA 22508 is currently listed for sale with an asking price of $374,900. This property was built in 1975 and has 4 bedrooms and 2 full baths with 1588 sq. ft. Winewood Drive is located in the WINEWOOD subdivision within the SPOTSYLVANIA COUNTY PUBLIC SCHOOLS school district. Search WINEWOOD real estate on www.conniebyers.com today.