




BEDS4
BATHS3 full 1 partial
SQUARE FEET4,219
MLS#VAFX2339666
STATUSACTIVE
PROPERTY TYPERental - Townhouse
SUBDIVISIONHAMPTONS OF MCLEAN
SCHOOLFAIRFAX COUNTY PUBLIC SCHOOLS
Property Description
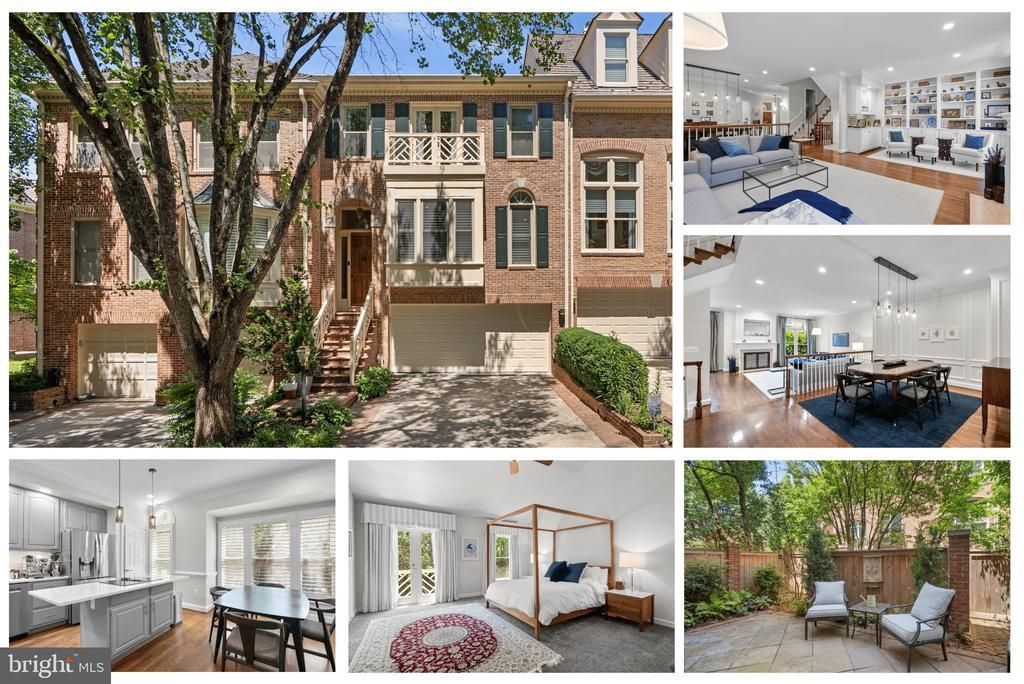
Over 4,200 square feet of luxury living in one of McLean's most walkable locations. Located in the sought-after Hamptons of McLean, this exceptionally spacious five-level townhome is just a short walk to downtown McLean's restaurants, shops, grocery stores, fitness studios, coffee, and everyday conveniences. With 3 bedrooms, 3.5 baths, a two-car garage, soaring ceilings, and multiple bonus spaces, the home offers flexibility rarely found in townhome living. Create dedicated home offices, a playroom, gym, media room, guest or au pair space, or additional living areas without sacrificing the main living spaces. The primary suite features a private loft ideal for an office or retreat, while the finished lower levels provide even more room to spread out. The updated kitchen includes new countertops, double ovens, newer appliances, and reverse osmosis filtration. Fresh interior paint, updated lighting, and a newly finished and carpeted sub-basement make the home move-in ready. Walk to Balducci's, Organic Butcher, Orangetheory, Giant, Lidl, restaurants, shopping, and more, with easy access to Tysons, Metro, Washington, D.C., and major commuter routes. Residents also enjoy access to the community pool and clubhouse, along with ample guest parking. Zoned for Franklin Sherman Elementary, Longfellow Middle School, and McLean High School. Exceptional space, flexibility, and true walkability in the heart of McLean. Playground equipment shown in photos has been removed.
Property Features
Property Type: Rental - Townhouse
Basement: Yes
Basement: Combination, Daylight, Full, Full, Fully Finished, Outside Entrance, Rear Entrance, Walkout Level
Cooling: Ceiling Fan(s), Central A/C
Fireplaces: 3
Fuel Type: Electric, Natural Gas
Garage: 2 car attached
Heating: Forced Air, Heat Pump(s), Humidifier, Zoned
Home Style: Colonial
Lot Size: 0.05 Acres
Roof Type: Fiberglass, Shake, Shingle, Wood
Stories: 5.0
Year Built: 1988
Feature Descriptions
Additional Structures: Above Grade, Below Grade
Appliances: Built-In Microwave, Cooktop, Dishwasher, Disposal, Dryer, Extra Refrigerator/Freezer, Icemaker, Oven - Wall, Refrigerator, Washer
Community Amenities: Pool - Outdoor
Days on Site: 65
Exterior: Brick, Steel Siding
Fencing: Rear
Fireplace: Fireplace - Glass Doors
Flooring: Carpet, Ceramic Tile, Hardwood
HOA Fee: $260.00/Monthly
Interior: Air Filter System, Built-Ins, Ceiling Fan(s), Chair Railings, Crown Moldings, Dining Area, Floor Plan - Traditional, Kitchen - Gourmet, Kitchen - Island, Kitchen - Table Space, Primary Bath(s), Water Treat System, Wet/Dry Bar, WhirlPool/HotTub, Window Treatments, Wood Floors
Lot Dimensions: 0.05 Acre(S)
Pet Restrictions: Case by Case Basis
Rent Includes: HOA/Condo Fee
Rooms: Living Room, Dining Room, Primary Bedroom, Sitting Room, Bedroom 2,Bedroom 3,Bedroom 4,Kitchen, Foyer, Exercise Room, Loft, Storage Room, Bathroom 2,Bathroom 3,Primary Bathroom, Half Bath
Sewer: Public Sewer
SQFT Above Finished: 2894
SQFT Below Finished: 1325
SQFT Total Finished: 4219
Structure Type: Interior Row/Townhouse
Total Garage/Parking Spaces: 2
Utilities: Cable TV Available
Water: Public
Windows: Bay/Bow, Double Pane
Local Schools
High School: MCLEAN
Middle School: LONGFELLOW
Elementary School: FRANKLIN SHERMAN
School District: FAIRFAX COUNTY PUBLIC SCHOOLS
Listed By / Shown By
Listed By
Agency Name: EXP Realty, LLC
Agency Phone: 8668257169
Shown By
Agent Name: Connie Byers
Agent Phone: (804) 869-3314
Agency Title: Joyner Fine Properties





©Joyner Fine Properties - Seller will consider paying buyer agent compensation based upon the terms and conditions of any offer made. Said compensation to be negotiated in the purchase agreement.
Privacy Policy / DMCA Notice / ADA Accessibility


This site is hosted, designed and copyright
© 1994 - 2026 by
Delta Media Group, Inc. -- Patent Pending --
Agency License Information: Joyner Fine Properties and its agents are licensed in the Commonwealth of Virginia.
Agent License Information: Licensed in the Commonwealth of Virginia
1532 Hampton Hill Circle | MLS# VAFX2339666
This property located at 1532 Hampton Hill Circle, McLean, VA 22101 is currently listed for rent with an asking price of $6,100 / Monthly. Hampton Hill Circle is located within the FAIRFAX COUNTY PUBLIC SCHOOLS school district. Search Mclean real estate on www.conniebyers.com today.