




BEDS2
BATHS2 full 1 partial
SQUARE FEET1,544
MLS#VAAX2068420
STATUSPENDING
PROPERTY TYPEResidential - Townhouse
SUBDIVISIONOLD TOWN ALEXANDRIA
SCHOOLALEXANDRIA CITY PUBLIC SCHOOLS
Property Description
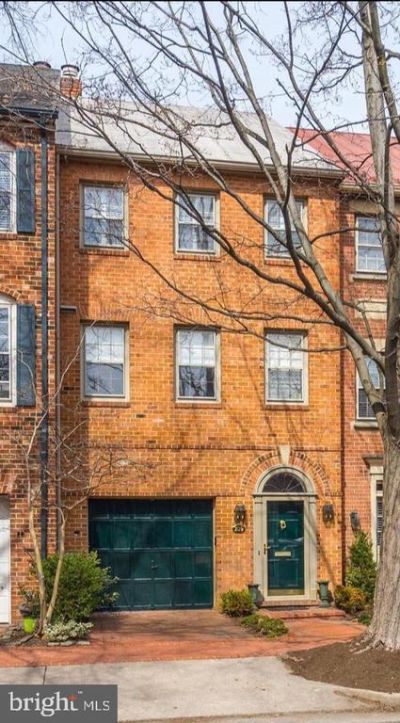
A travertine marble foyer opens to a striking living room with a wood-burning fireplace framed by built-in bookcases. French doors lead to a private rear patio with direct access to the community pool and tennis court. The main level also has a formal dining room and a chef’s kitchen with custom cabinetry, lighted display cabinets, and Miele appliances. The primary suite has built-in cabinetry and a spa-style bath with quartz counters, hard-wired makeup mirrors, and radiant heated floors. A second ensuite bedroom offers the same bath finishes, plus built-ins and a custom-designed closet. Two laundry areas add convenience: a stacked washer/dryer on the bedroom level and an oversized side-by-side set on the lower level. Other features include hardwood floors, plantation shutters, and Lutron lighting. Recent updates include sleek glass stair railings, new gutters, a new water heater, and a new irrigation system with fresh landscaping at the front and rear patio.
Property Features
Property Type: Residential - Townhouse
Basement: Yes
Basement: Interior Access, Workshop
Cooling: Central A/C
Fireplaces: 1
Fuel Type: Electric
Garage: 1
Heating: Heat Pump(s)
Home Style: Colonial
Lot Size: 0.03 Acres
Stories: 3.0
Taxes: $13,957
Year Built: 1977
Feature Descriptions
Additional Structures: Above Grade, Below Grade
Appliances: Built-In Range, Cooktop, Dishwasher, Disposal, Dryer - Front Loading, Exhaust Fan, Microwave, Oven - Wall, Refrigerator, Icemaker, Washer - Front Loading, Water Heater
Community Amenities: Common Grounds, Pool - Outdoor, Tennis Courts
Exterior: Masonry
Fencing: Wood
Fireplace: Mantel(s), Screen, Wood
HOA Fee: $2500.00/Annually
Interior: Attic, Built-Ins, Ceiling Fan(s), Chair Railings, Crown Moldings, Floor Plan - Open, Formal/Separate Dining Room, Kitchen - Gourmet, Primary Bath(s), Walk-in Closet(s), Window Treatments, Wood Floors
Lot Dimensions: 0.03 Acre(S)
Number of Rooms: 5
Parking Notes: 1 Total Parking Spaces
Pet Restrictions: No Pet Restrictions
Sewer: Public Sewer
SQFT Above Finished: 1544
SQFT Total Finished: 1544
Structure Type: Interior Row/Townhouse
Total Garage/Parking Spaces: 1
Water: Public
Local Schools
High School: ALEXANDRIA CITY
Middle School: GEORGE WASHINGTON
Elementary School: JEFFERSON-HOUSTON
School District: ALEXANDRIA CITY PUBLIC SCHOOLS
Listed By / Shown By
Listed By
Agency Name: Modern Jones, LLC
Agency Phone: 7039156038
Shown By
Agent Name: Connie Byers
Agent Phone: (804) 869-3314
Agency Title: Joyner Fine Properties

Estimate Your Payment
Estimated Payment
$ 7,982.05 per month $6,447.09 Principal & Interest $1,163.08 Property Tax $371.88 Homeowner's InsuranceChange Payment Information




©Joyner Fine Properties - Seller will consider paying buyer agent compensation based upon the terms and conditions of any offer made. Said compensation to be negotiated in the purchase agreement.
Privacy Policy / DMCA Notice / ADA Accessibility


This site is hosted, designed and copyright
© 1994 - 2026 by
Delta Media Group, Inc. -- Patent Pending --
Agency License Information: Joyner Fine Properties and its agents are licensed in the Commonwealth of Virginia.
Agent License Information: Licensed in the Commonwealth of Virginia
209 Princess Street | MLS# VAAX2068420
This townhouse located at 209 Princess Street , Alexandria, VA 22314 is currently listed for sale with an asking price of $1,275,000. This property was built in 1977 and has 2 bedrooms and 2 full and 1 partial baths with 1544 sq. ft. Princess Street is located in the OLD TOWN ALEXANDRIA subdivision within the ALEXANDRIA CITY PUBLIC SCHOOLS school district. Search OLD TOWN ALEXANDRIA real estate on www.conniebyers.com today.