




BEDS4
BATHS3 full 1 partial
SQUARE FEET2,666
MLS#VALO2130680
STATUSACTIVE
PROPERTY TYPEResidential - Townhouse
SUBDIVISIONCASCADES
SCHOOLLOUDOUN COUNTY PUBLIC SCHOOLS
Property Description
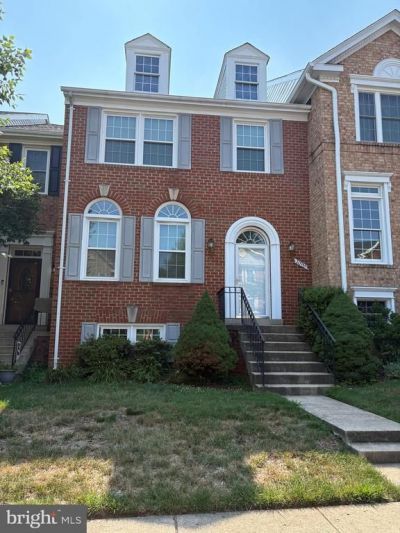
Very Nice Town Home in Potomac Lakes with Over 2600 Sqft of Finished Living Space. Home Features 3 Cascades,,Upper-Level Large Bedrooms, 2 Full Baths. One in The Hallway and One in the Primary Suite. The Primary Suite Features High Ceilings, Ceiling Fan and a Large Bath with Soaking Tub and Separate Shower. The Double Sink Vanity Offers Plenty of Space. The main Level Offers Beautiful Hard Wood Floors, Eat-in Kitchen and a Dining Area. The Kitchen Has Beautiful Granit Counters Leads to the Deck with Composite Flooring and PVC Railing. Backs to Woods. Seller Has Found Home of Choice and needs Coinciding Settlements.
Property Features
Property Type: Residential - Townhouse
Basement: Rear Entrance, Fully Finished
Basement: Yes
Cooling: Central A/C
Fireplaces: 1
Fuel Type: Natural Gas
Heating: Heat Pump(s)
Home Style: Colonial
Lot Size: 0.04 Acres
Stories: 3.0
Taxes: $5,046
Year Built: 1990
Feature Descriptions
Additional Structures: Above Grade, Below Grade
Appliances: Dishwasher, Dryer, Microwave, Oven/Range - Gas, Washer
Days on Site: 9
Exterior: Brick
HOA Fee: $240.00/Quarterly
Interior: Dining Area, Combination Dining/Living, Primary Bath(s), Chair Railings, Crown Moldings, Wood Floors
Lot Dimensions: 0.04 Acre(S)
Parking Notes: 0 Total Parking Spaces
Rooms: Living Room, Dining Room, Primary Bedroom, Bedroom 2,Bedroom 3,Bedroom 4,Kitchen, Game Room, Family Room, Foyer
Sewer: Public Sewer
SQFT Above Finished: 1932
SQFT Below Finished: 734
SQFT Total Finished: 2666
Structure Type: Interior Row/Townhouse
Total Garage/Parking Spaces: 0
Water: Public
Room Sizes
Primary Bedroom: 18 x 13 Level - Upper 1
Living Room: 17 x 12 Level - Main
Dining Room: 15 x 9 Level - Main
Bedroom 2: 14 x 11 Level - Upper 1
Family Room: 16 x 12 Level - Main
Kitchen: 14 x 8 Level - Main
Bedroom 4: 12 x 12 Level - Lower 1
Game Room: 14 x 21 Level - Lower 1
Bedroom 3: 9 x 11 Level - Upper 1
Local Schools
School District: LOUDOUN COUNTY PUBLIC SCHOOLS
Listed By / Shown By
Listed By
Agency Name: Carter Realty
Agency Phone: 7033611188
Shown By
Agent Name: Connie Byers
Agent Phone: (804) 869-3314
Agency Title: Joyner Fine Properties

Estimate Your Payment
Estimated Payment
$ 4,056.75 per month $3,437.94 Principal & Interest $420.50 Property Tax $198.30 Homeowner's InsuranceChange Payment Information




©Joyner Fine Properties - Seller will consider paying buyer agent compensation based upon the terms and conditions of any offer made. Said compensation to be negotiated in the purchase agreement.
Privacy Policy / DMCA Notice / ADA Accessibility


This site is hosted, designed and copyright
© 1994 - 2026 by
Delta Media Group, Inc. -- Patent Pending --
Agency License Information: Joyner Fine Properties and its agents are licensed in the Commonwealth of Virginia.
Agent License Information: Licensed in the Commonwealth of Virginia
20933 Sandstone Square | MLS# VALO2130680
This townhouse located at 20933 Sandstone Square, Sterling, VA 20165 is currently listed for sale with an asking price of $679,900. This property was built in 1990 and has 4 bedrooms and 3 full and 1 partial baths with 2666 sq. ft. Sandstone Square is located in the CASCADES subdivision within the LOUDOUN COUNTY PUBLIC SCHOOLS school district. Search CASCADES real estate on www.conniebyers.com today.