




BEDS2
BATHS1 full
SQUARE FEET736
MLS#VAAX2068130
STATUSACTIVE
PROPERTY TYPEResidential - Condominium
SUBDIVISIONWHALES TAIL
SCHOOLALEXANDRIA CITY PUBLIC SCHOOLS
Property Description
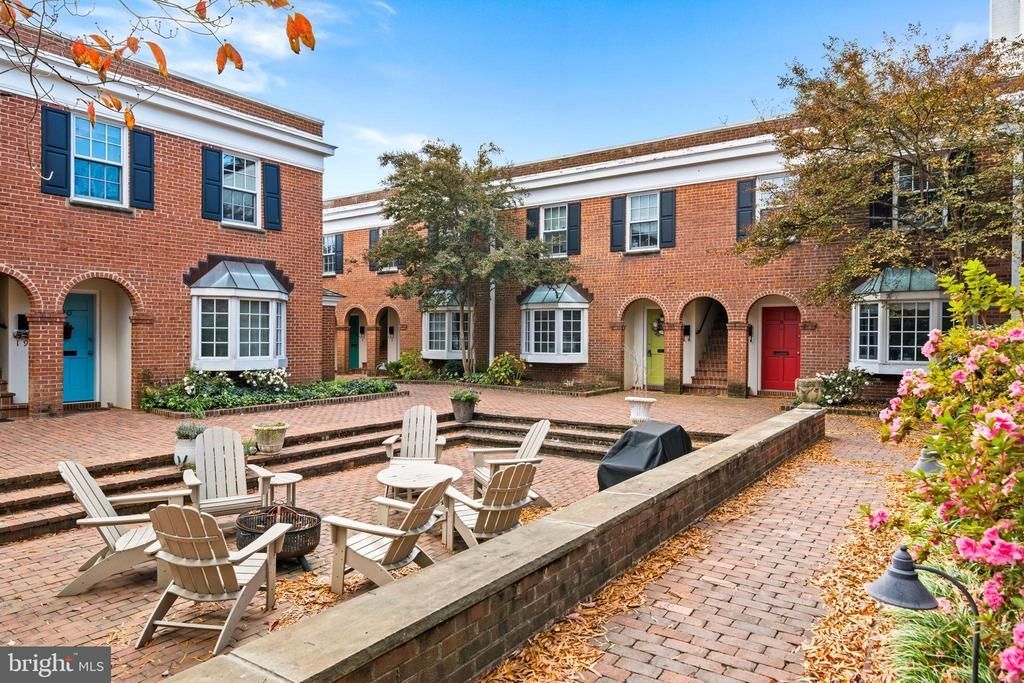
OPPORTUNITY AWAITS! Dreaming of your own pied-à-terre in historic Old Town Alexandria€ Here it is! This quiet 2-bedroom condo in the rarely available Whale's Tail community is just 1.5 blocks from King Street and right along the parade route! What could be more Old Town than that€ Enjoy the wood-burning fireplace, off-street parking, free on-site laundry, included storage unit, separate secure bike storage, and community BBQ grill and firepit! Whale's Tail even supplies a storage area for firewood to use in the charming corner fireplaces featured in the living rooms of the community. Just 1.5 blocks to King Street shopping and restaurants, 1.5 blocks to the free Old Town Trolley and ALX City Bus, and only 3.6 miles to Reagan National Airport (DCA)! Offered as-is, this home is ready for its next owner to bring their vision, add their personal touch, and make it their own!
Property Features
Property Type: Residential - Condominium
Cooling: Central A/C
Fireplaces: 1
Fuel Type: Electric
Heating: Baseboard - Electric
Home Style: Unit/Flat
Stories: 1.0
Taxes: $5,219
Year Built: 1974
Feature Descriptions
Additional Structures: Above Grade, Below Grade
Appliances: Built-In Microwave, Dishwasher, Disposal, Oven/Range - Electric, Refrigerator
Building Name: WHALES TAIL
Community Amenities: Laundry Facilities, Common Grounds, Storage Bin
Condo/Coop Fee: $515.00/Monthly
Exterior: Brick
Exterior: BBQ Grill, Extensive Hardscape, Exterior Lighting, Secure Storage, Sidewalks, Street Lights
Fireplace: Corner, Insert, Wood
Flooring: Hardwood, Partially Carpeted
Interior: Bathroom - Tub Shower, Carpet, Combination Dining/Living, Entry Level Bedroom, Kitchenette, Window Treatments, Wood Floors
Number of Rooms: 5
Parking Features: Asphalt Driveway, Permit Included, Private, Unassigned
Parking Notes: 1 Total Parking Spaces
Pet Restrictions: Cats OK, Dogs OK
Rooms: Living Room, Bedroom 2,Kitchen, Bedroom 1,Full Bath
Sewer: Public Sewer
Special View Info: City, Courtyard
SQFT Above Finished: 736
SQFT Total Finished: 736
Structure Type: Unit/Flat/Apartment
Total Garage/Parking Spaces: 1
Water: Public
Windows: Screens, Wood Frame
Local Schools
School District: ALEXANDRIA CITY PUBLIC SCHOOLS
Listed By / Shown By
Listed By
Agency Name: TTR Sotheby's International Realty
Agency Phone: 7033106800
Shown By
Agent Name: Connie Byers
Agent Phone: (804) 869-3314
Agency Title: Joyner Fine Properties

Estimate Your Payment
Estimated Payment
$ 2,707.91 per month $2,149.03 Principal & Interest $434.92 Property Tax $123.96 Homeowner's InsuranceChange Payment Information




©Joyner Fine Properties - Seller will consider paying buyer agent compensation based upon the terms and conditions of any offer made. Said compensation to be negotiated in the purchase agreement.
Privacy Policy / DMCA Notice / ADA Accessibility


This site is hosted, designed and copyright
© 1994 - 2026 by
Delta Media Group, Inc. -- Patent Pending --
Agency License Information: Joyner Fine Properties and its agents are licensed in the Commonwealth of Virginia.
Agent License Information: Licensed in the Commonwealth of Virginia
220 N Saint Asaph Street , Unit 3 | MLS# VAAX2068130
This condo located at 220 N Saint Asaph Street , Unit 3, Alexandria, VA 22314 is currently listed for sale with an asking price of $425,000. This property was built in 1974 and has 2 bedrooms and 1 full baths with 736 sq. ft. N Saint Asaph Street , Unit 3 is located in the WHALES TAIL subdivision within the ALEXANDRIA CITY PUBLIC SCHOOLS school district. Search WHALES TAIL real estate on www.conniebyers.com today.