




BEDS4
BATHS2 full 1 partial
SQUARE FEET1,945
MLS#VAAX2064884
STATUSACTIVE
PROPERTY TYPEResidential - Single Family
SUBDIVISIONBRADDOCK HEIGHTS
SCHOOLALEXANDRIA CITY PUBLIC SCHOOLS
Property Description
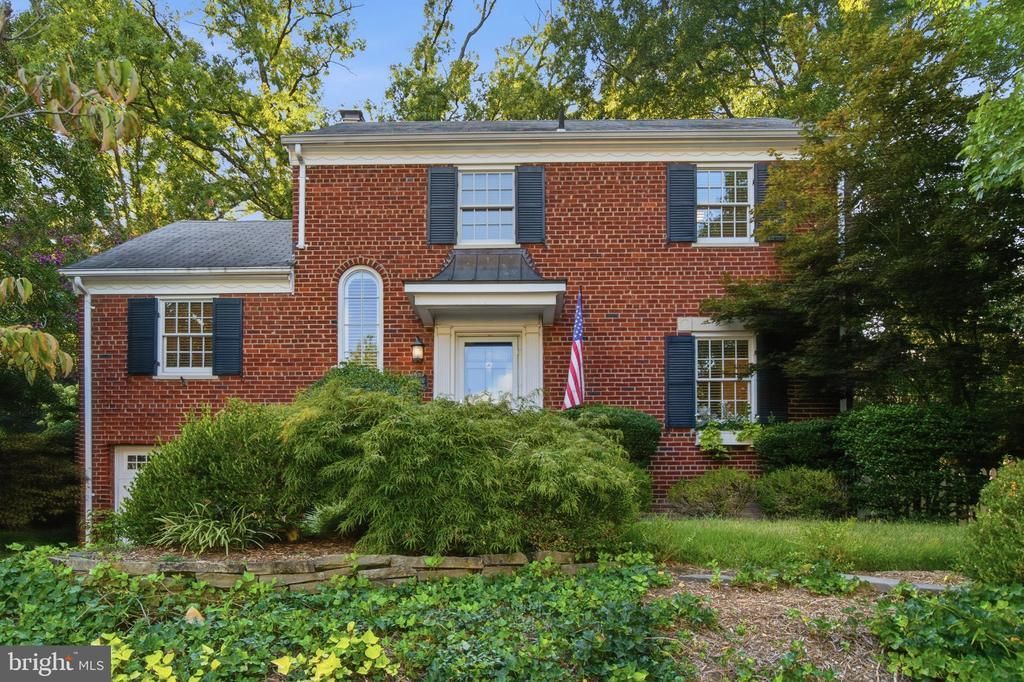
This charming Colonial home in Braddock Heights offers a perfect blend of comfort and style. With 4 spacious bedrooms and 2.5 baths, the traditional floor plan features a cozy combination dining/living area, ideal for gatherings. The eat-in kitchen boasts upgraded countertops and modern appliances, including a gas range and dishwasher, making meal prep a delight. Enjoy the warmth of the fireplace in the inviting living space, enhanced by crown moldings and recessed lighting. Step outside to discover extensive hardscaping and stone retaining walls, perfect for outdoor entertaining. The attached garage provides convenience and ample storage. Located in a vibrant community, residents benefit from nearby parks, excellent schools, and easy access to public services. Embrace the charm of Braddock Heights, where neighbors become friends and every day feels like home.
Property Features
Property Type: Residential - Single Family
Basement: Yes
Basement: Full
Cooling: Central A/C
Fireplaces: 1
Fuel Type: Natural Gas
Garage: 1
Heating: Central
Home Style: Colonial
Lot Size: 0.21 Acres
Roof Type: Composite
Stories: 3.0
Taxes: $12,854
Year Built: 1948
Feature Descriptions
Additional Structures: Above Grade, Below Grade
Appliances: Washer/Dryer Hookups Only, Dishwasher, Disposal, Dryer, Microwave, Oven/Range - Gas, Refrigerator, Washer
Days on Site: 12
Exterior: Brick
Exterior: Extensive Hardscape, Flood Lights, Stone Retaining Walls, Underground Lawn Sprinkler
Fireplace: Mantel(s), Screen
Interior: Kitchen - Table Space, Combination Dining/Living, Breakfast Area, Kitchen - Eat-In, Crown Moldings, Upgraded Countertops, Wood Floors, Recessed Lighting, Floor Plan - Traditional
Lot Dimensions: 0.21 Acre(S)
Parking Notes: 1 Total Parking Spaces
Rooms: Living Room, Dining Room, Primary Bedroom, Bedroom 2,Bedroom 3,Bedroom 4,Kitchen, Family Room
Sewer: Public Sewer
SQFT Above Finished: 1407
SQFT Below Finished: 538
SQFT Total Finished: 1945
Structure Type: Detached
Total Garage/Parking Spaces: 1
Water: Public
Windows: Wood Frame, Vinyl Clad, Double Pane
Room Sizes
Bedroom 4: 15 x 10 Level - Upper 1
Primary Bedroom: 15 x 12 Level - Upper 1
Bedroom 3: 11 x 9 Level - Upper 1
Family Room: 19 x 12 Level - Lower 1
Bedroom 2: 12 x 9 Level - Upper 1
Kitchen: 15 x 8 Level - Main
Living Room: 13 x 11 Level - Main
Dining Room: 13 x 11 Level - Main
Local Schools
School District: ALEXANDRIA CITY PUBLIC SCHOOLS
Listed By / Shown By
Listed By
Agency Name: Compass
Agency Phone: 7032298935
Shown By
Agent Name: Connie Byers
Agent Phone: (804) 869-3314
Agency Title: Joyner Fine Properties

Estimate Your Payment
Estimated Payment
$ 7,542.50 per month $6,118.42 Principal & Interest $1,071.17 Property Tax $352.92 Homeowner's InsuranceChange Payment Information




©Joyner Fine Properties - Seller will consider paying buyer agent compensation based upon the terms and conditions of any offer made. Said compensation to be negotiated in the purchase agreement.
Privacy Policy / DMCA Notice / ADA Accessibility


This site is hosted, designed and copyright
© 1994 - 2026 by
Delta Media Group, Inc. -- Patent Pending --
Agency License Information: Joyner Fine Properties and its agents are licensed in the Commonwealth of Virginia.
Agent License Information: Licensed in the Commonwealth of Virginia
2312 Valley Drive | MLS# VAAX2064884
This single family home located at 2312 Valley Drive, Alexandria, VA 22302 is currently listed for sale with an asking price of $1,210,000. This property was built in 1948 and has 4 bedrooms and 2 full and 1 partial baths with 1945 sq. ft. Valley Drive is located in the BRADDOCK HEIGHTS subdivision within the ALEXANDRIA CITY PUBLIC SCHOOLS school district. Search BRADDOCK HEIGHTS real estate on www.conniebyers.com today.