




BEDS4
BATHS4 full 1 partial
SQUARE FEET2,329
MLS#VALO2137174
STATUSACTIVE
PROPERTY TYPEResidential - Townhouse
SUBDIVISIONCEDAR TERRACE
SCHOOLLOUDOUN COUNTY PUBLIC SCHOOLS
Property Description
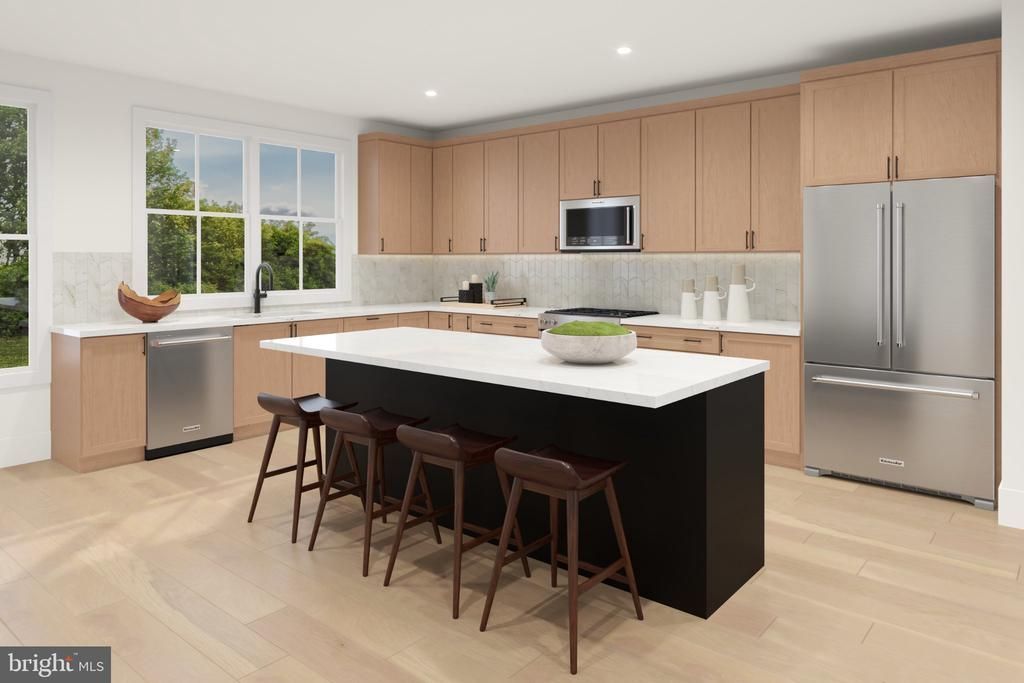
This beautiful home was perfectly crafted to fit your lifestyle. The stunning kitchen is highlighted by a designer backsplash, modern cabinets, and upgraded countertops. The spacious primary bedroom suite offers a luxurious bath and impressive closet space. A large loft space on the fourth floor creates an abundance of living options that are perfect for the way you live.
Property Features
Property Type: Residential - Townhouse
Cooling: Central A/C, Zoned, Programmable Thermostat
Fuel Type: Natural Gas
Garage: 2
Heating: Heat Pump(s), Programmable Thermostat
Home Style: Contemporary
Lot Size: 0.04 Acres
Roof Type: Architectural Shingle
Stories: 4.0
Taxes: $0
Year Built: 2026
Feature Descriptions
Additional Structures: Above Grade
Appliances: Cooktop, Dishwasher, Disposal, ENERGY STAR Dishwasher, Oven - Wall, Microwave, Washer - Front Loading, Dryer, ENERGY STAR Clothes Washer, Oven/Range - Gas
Exterior: Vinyl Siding, Brick
Exterior: Sidewalks
Flooring: Ceramic Tile, Luxury Vinyl Plank
HOA Fee: $155.00/Monthly
Interior: Recessed Lighting, Entry Level Bedroom, Floor Plan - Open
Lot Dimensions: 0.04 Acre(S)
Parking Features: Asphalt Driveway
Parking Notes: 4 Total Parking Spaces
Rooms: Dining Room, Primary Bedroom, Bedroom 2,Bedroom 3,Bedroom 4,Kitchen, Foyer, Great Room
Sewer: Public Sewer
SQFT Above Finished: 2329
SQFT Total Finished: 2329
Structure Type: Interior Row/Townhouse
Total Garage/Parking Spaces: 4
Utilities: Under Ground
Water: Public
Windows: Casement, Double Hung
Local Schools
High School: JOHN CHAMPE
Middle School: GUM SPRING
Elementary School: LIBERTY
School District: LOUDOUN COUNTY PUBLIC SCHOOLS
Listed By / Shown By
Listed By
Agency Name: Toll Brothers Real Estate Inc.
Agency Phone: 8552980316
Shown By
Agent Name: Connie Byers
Agent Phone: (804) 869-3314
Agency Title: Joyner Fine Properties

Estimate Your Payment
Estimated Payment
$ 4,107.43 per month $3,883.43 Principal & Interest $0.00 Property Tax (data not provided by mls) $224.00 Homeowner's InsuranceChange Payment Information




©Joyner Fine Properties - Seller will consider paying buyer agent compensation based upon the terms and conditions of any offer made. Said compensation to be negotiated in the purchase agreement.
Privacy Policy / DMCA Notice / ADA Accessibility


This site is hosted, designed and copyright
© 1994 - 2026 by
Delta Media Group, Inc. -- Patent Pending --
Agency License Information: Joyner Fine Properties and its agents are licensed in the Commonwealth of Virginia.
Agent License Information: Licensed in the Commonwealth of Virginia
25017 Rosslare Harbour Terrace | MLS# VALO2137174
This townhouse located at 25017 Rosslare Harbour Terrace , Chantilly, VA 20152 is currently listed for sale with an asking price of $768,000. This property was built in 2026 and has 4 bedrooms and 4 full and 1 partial baths with 2329 sq. ft. Rosslare Harbour Terrace is located in the CEDAR TERRACE subdivision within the LOUDOUN COUNTY PUBLIC SCHOOLS school district. Search CEDAR TERRACE real estate on www.conniebyers.com today.