




BEDS4
BATHS5 full 2 partial
SQUARE FEET5,902
MLS#682205
STATUS
PROPERTY TYPEResidential - Single Family
Property Description
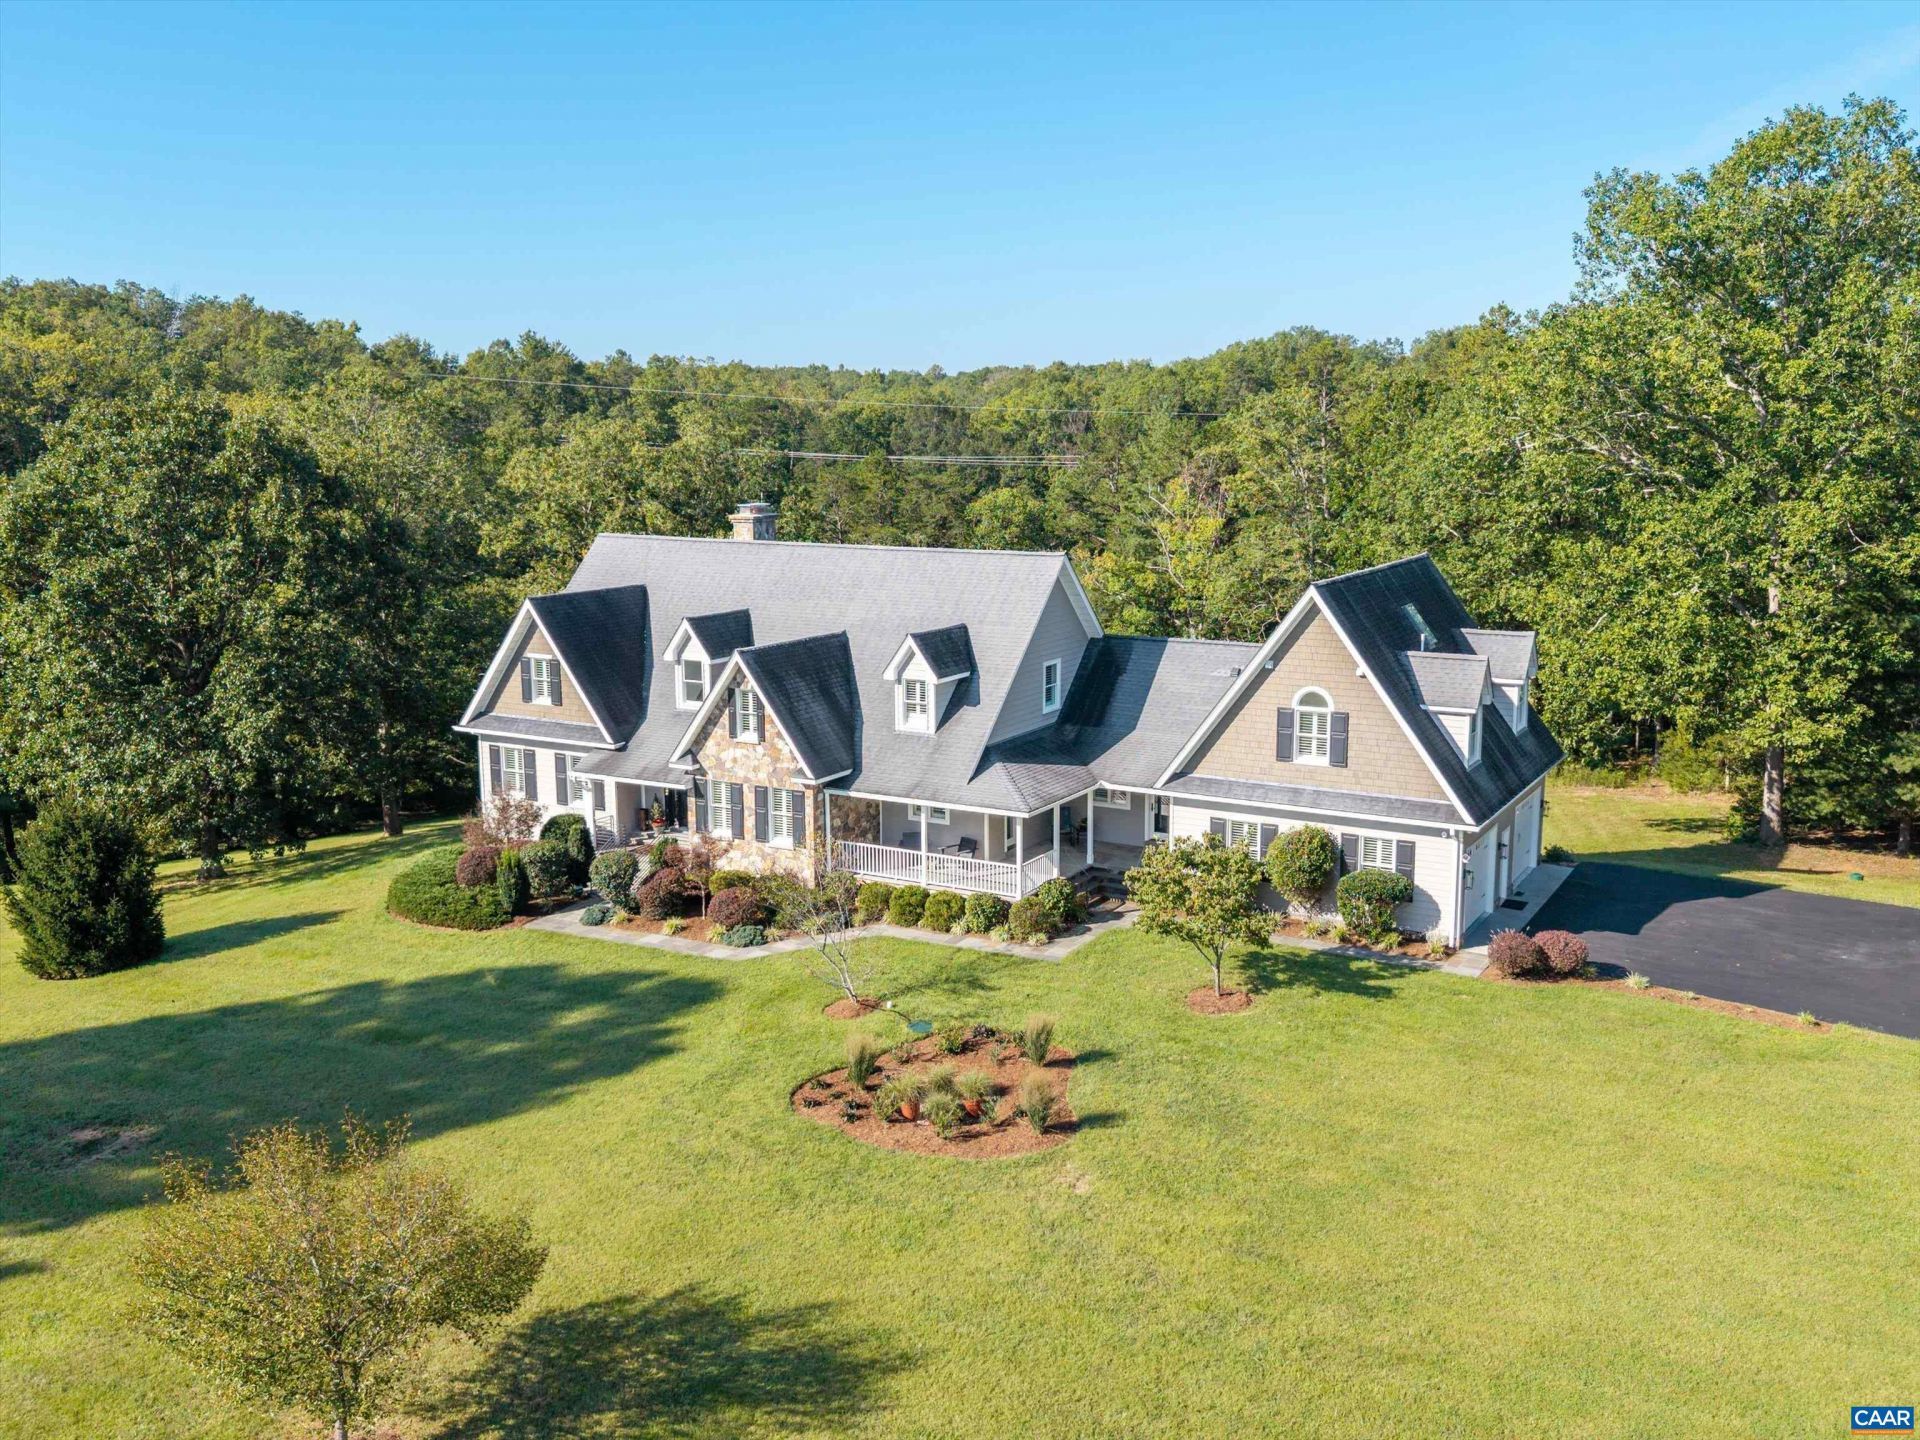
Defined by exceptional quality and thoughtful design, this modern country estate extends well beyond the home and it's professional landscaping, with expansive acreage for biking, sledding down the hills or swinging in the shade of an old tree. The current owners lovingly christened the property "The Grands," bringing to life their vision of a special place to gather and create lasting memories for generations. Dream sweetly in either the exquisite upper private owner's retreat with spa-style bath or the lovely main level primary suite. A whimsical secret passageway adds an element of fun! The spacious main deck steps down to an amazing copper-roofed summerhouse. On cooler days, cozy up to the warmth of the stone fireplace. Since 2019, the owners carried out a sustained, whole-property renovation-expanding the homesite, rebuilding core systems, and adding significant new living space. The carriage house is accessed from a shaded porch through sliding track barn doors and offers a generous multi-use space with hardwood floors, high vaulted ceilings, and a half bath. The bank barn is planned for 5 stalls, wash station and 2 potential tack rooms. Come relax, breathe, and feel the peace, all while being minutes from nearby amenities.
Property Features
Property Type: Residential - Single Family
Basement: Yes
Basement: Exterior Entry, Finished, Interior Entry, Walk-Out Access
Cooling: Central Air
Fenced: Yes
Garage: 2 car attached
Heating: Multi-Fuel
Lot Size: 16.70 Acres
Roof Type: Architectural
Stories: 2.0
Taxes: $15,642
Year Built: 2018
Amenities
Jetted Tub
Primary Downstairs
Multiple Primary Suites
Remodeled
Sitting Area in Primary
Skylights
Walk-In Closet(s)
Breakfast Bar
Breakfast Area
Tray Ceiling(s)
Entrance Foyer
High Ceilings
Kitchen Island
Mud Room
Recessed Lighting
Vaulted Ceiling(s)
Fence
Feature Descriptions
Appliances: Built-In Oven, Dishwasher, ENERGY STAR Qualified Appliances, ENERGY STAR Qualified Refrigerator, Gas Cooktop, Disposal, Microwave, Refrigerator, Dryer, Washer
Community Features: Stream
Days on Site: 1
Exterior: Attic/Crawl Hatchway(s) Insulated, Foam Insulation,
Fencing: Partial
Flooring: Ceramic Tile, Hardwood, Slate
Laundry: Washer Hookup, Dryer Hookup, Sink
Lot: Easement, Landscaped, Open Lot, Private, Wooded
Parcel#: 09300-00-00-02900
Parking: Attached, Electricity, Garage, Garage Door Opener, Oversized, Garage Faces Side
Parking Notes: Attached, Electricity, Garage, Garage Door Opener, Ove
Patio/Porch: Rear Porch, Covered, Deck, Front Porch, Patio, Porch, Side Porch, Stone
Security: yes
Security: Security System, Surveillance System
Special View Info: Rural
Topography: Rolling
Utilities: Fiber Optic Available
View: Rural
Water: Private, Well
Window: Casement Window(s), Low-Emissivity Windows, Tilt-In Windows, Transom Window(s), Skylight(s)
Local Schools
High School: Monticello
Middle School: Burley
Elementary School: Stone-Robinson
Listed By / Shown By
Listed By
Agency Name: REAL ESTATE III, INC.
Agency Phone: 434-817-9300
Shown By
Agent Name: Connie Byers
Agent Phone: (804) 869-3314
Agency Title: Joyner Fine Properties

Estimate Your Payment
Estimated Payment
$ 13,069.56 per month $11,124.40 Principal & Interest $1,303.50 Property Tax $641.67 Homeowner's InsuranceChange Payment Information




©Joyner Fine Properties - Seller will consider paying buyer agent compensation based upon the terms and conditions of any offer made. Said compensation to be negotiated in the purchase agreement.
Privacy Policy / DMCA Notice / ADA Accessibility


This site is hosted, designed and copyright
© 1994 - 2026 by
Delta Media Group, Inc. -- Patent Pending --
Agency License Information: Joyner Fine Properties and its agents are licensed in the Commonwealth of Virginia.
Agent License Information: Licensed in the Commonwealth of Virginia
2852 Milton Rd | MLS# 682205
This single family home located at 2852 Milton Rd , Charlottesville, VA 22902 is currently listed for sale with an asking price of $2,200,000. This property was built in 2018 and has 4 bedrooms and 5 full and 2 partial baths with 5902 sq. ft. Search Charlottesville real estate on www.conniebyers.com today.