




BEDS6
BATHS5 full
SQUARE FEET4,407
MLS#VAST2055460
STATUSACTIVE
PROPERTY TYPEResidential - Single Family
SUBDIVISIONAUSTIN RIDGE
SCHOOLSTAFFORD COUNTY PUBLIC SCHOOLS
Property Description
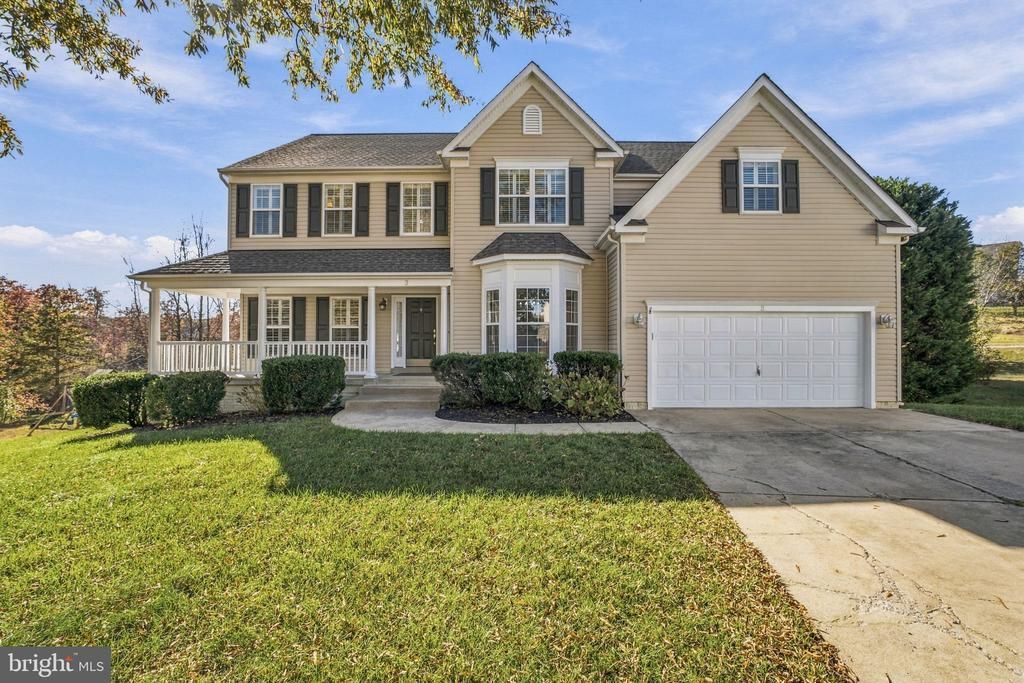
Welcome to this stunning 6-bedroom, 5-bath, cul-de-sac home offering exceptional space, freshly painted interior, brand new carpet, solid hardwood flooring, plantation shutters, and an incredible backyard setting. The two-story foyer creates a warm and inviting entryway. Step inside to discover an open floor plan that seamlessly connects the living spaces, The gourmet kitchen is a chef's dream, featuring granite countertops, gas cooking, double ovens, many newer appliances, and an extra-large, walk-in pantry. Enjoy casual meals in the cozy breakfast area or host formal dinners in the separate dining room, complete with a trey ceiling and chair railings adding a touch of elegance. The main level also boasts an entry-level bedroom, a full bathroom, and a separate office with French glass doors. Natural light floods the home, enhancing the beauty of the solid hardwood flooring. The gas fireplace in the two-story great room creates a perfect spot for cozy evenings. The upper level offers a spacious primary bedroom and a primary bathroom with a dual vanity, luxurious soaking tub, and walk-in closet. There are also three additional generously sized bedrooms (one with its own ensuite bathroom), a full hallway bathroom, and an abundance of closet space for clothes and linens. The fully finished walkout, level basement provides even more versatile living space, including a recreation room with wet bar, a bonus room with a built-in desk and bookshelves, a bedroom, and a full bath with a jetted tub—perfect for guests, hobbies, and entertaining. The outdoor space is equally impressive, with a beautifully landscaped yard that backs to serene trees that give natural beauty all year long through the changing seasons. Enjoy the fresh air on the screened porch or entertain on the expansive deck and slate patio. Parking is a breeze with a front-entry two-car garage, along with plenty of additional driveway space parking for guests. The property also includes a shed for extra storage, ensuring there is room for outdoor essentials. Additional highlights include a whole-house generator, an irrigation system, and recent updates to both HVAC systems and water heater. Community amenities include a refreshing outdoor pool, tennis and pickle ball courts, scenic walking paths, playgrounds, and a community center. Austin Ridge is located just minutes away from shopping, restaurants, commuter lots, and HOV access. Don't miss the opportunity to make this move-in ready home your own!
Property Features
Property Type: Residential - Single Family
Basement: Yes
Basement: Connecting Stairway, Daylight, Full, Rear Entrance, Sump Pump, Walkout Level, Windows
Cooling: Ceiling Fan(s), Central A/C, Zoned
Fireplaces: 1
Fuel Type: Natural Gas
Garage: 2
Heating: Forced Air
Home Style: Colonial
Lot Size: 0.32 Acres
Stories: 3.0
Taxes: $6,389
Year Built: 2004
Feature Descriptions
Additional Structures: Above Grade, Below Grade
Appliances: Built-In Microwave, Cooktop, Dishwasher, Disposal, Dryer - Electric, Exhaust Fan, Extra Refrigerator/Freezer, Humidifier, Icemaker, Oven - Double, Oven - Wall, Refrigerator, Stainless Steel Appliances, Washer, Water Heater
Community Amenities: Common Grounds, Community Center, Jog/Walk Path, Pickleball Courts, Pool - Outdoor, Tennis Courts, Tot Lots/Playground
Exterior: Vinyl Siding
Exterior: Lawn Sprinkler, Sidewalks
Fireplace: Gas/Propane, Mantel(s)
Flooring: Carpet, Hardwood, Laminated, Vinyl, Ceramic Tile
HOA Fee: $93.66/Monthly
Interior: Bathroom - Stall Shower, Bathroom - Tub Shower, Bathroom - Walk-In Shower, Breakfast Area, Carpet, Ceiling Fan(s), Chair Railings, Entry Level Bedroom, Floor Plan - Open, Formal/Separate Dining Room, Kitchen - Gourmet, Pantry, Primary Bath(s), Sprinkler System, Upgraded Countertops, Walk-in Closet(s), Wet/Dry Bar, Wood Floors, Recessed Lighting
Lot: Backs to Trees, Cul-de-sac
Lot Dimensions: 0.32 Acre(S)
Parking Features: Concrete Driveway
Parking Notes: 6 Total Parking Spaces
Rooms: Dining Room, Primary Bedroom, Bedroom 2,Bedroom 3,Bedroom 4,Bedroom 5,Kitchen, Foyer, Breakfast Room,2nd Stry Fam Ovrlk, Great Room, Office, Recreation Room, Bedroom 6,Bonus Room, Primary Bathroom, Full Bath
Sewer: Public Sewer
Special View Info: Trees/Woods
SQFT Above Finished: 3007
SQFT Below Finished: 1400
SQFT Total Finished: 4407
Structure Type: Detached
Total Garage/Parking Spaces: 6
Water: Public
Windows: Double Pane, Vinyl Clad
Local Schools
High School: COLONIAL FORGE
Middle School: RODNEY THOMPSON
Elementary School: ANTHONY BURNS
School District: STAFFORD COUNTY PUBLIC SCHOOLS
Listed By / Shown By
Listed By
Agency Name: Century 21 Redwood Realty
Agency Phone: 5406592161
Shown By
Agent Name: Connie Byers
Agent Phone: (804) 869-3314
Agency Title: Joyner Fine Properties

Estimate Your Payment
Estimated Payment
$ 4,355.85 per month $3,614.92 Principal & Interest $532.42 Property Tax $208.51 Homeowner's InsuranceChange Payment Information




©Joyner Fine Properties - Seller will consider paying buyer agent compensation based upon the terms and conditions of any offer made. Said compensation to be negotiated in the purchase agreement.
Privacy Policy / DMCA Notice / ADA Accessibility


This site is hosted, designed and copyright
© 1994 - 2026 by
Delta Media Group, Inc. -- Patent Pending --
Agency License Information: Joyner Fine Properties and its agents are licensed in the Commonwealth of Virginia.
Agent License Information: Licensed in the Commonwealth of Virginia
3 Gallery Road | MLS# VAST2055460
This single family home located at 3 Gallery Road , Stafford, VA 22554 is currently listed for sale with an asking price of $714,900. This property was built in 2004 and has 6 bedrooms and 5 full baths with 4407 sq. ft. Gallery Road is located in the AUSTIN RIDGE subdivision within the STAFFORD COUNTY PUBLIC SCHOOLS school district. Search AUSTIN RIDGE real estate on www.conniebyers.com today.