




BEDS4
BATHS2 full 1 partial
SQUARE FEET3,382
MLS#2625827
STATUSActive
PROPERTY TYPEResidential - Single Family
Property Description
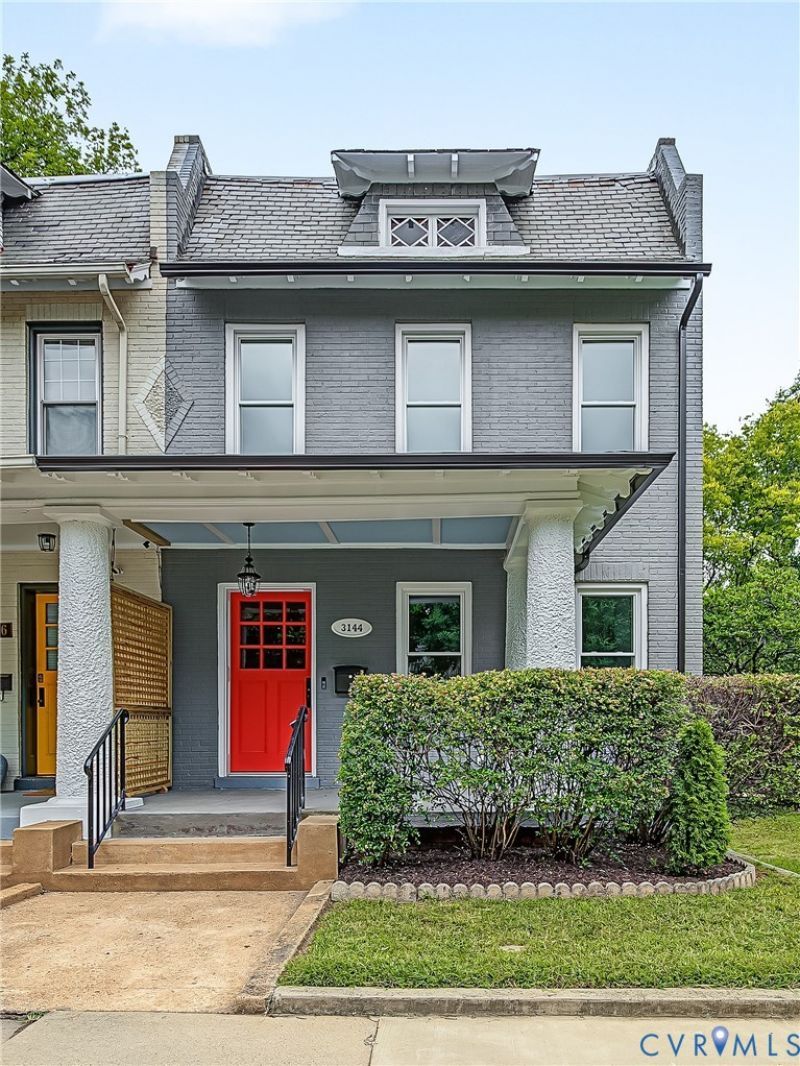
An exceptional Museum District residence in an incredible Richmond location. Thoughtfully transformed from its original brick shell into a sophisticated, essentially new home. A substantial rear addition dramatically expands the living space to over 3,300 SQ FT of heated & cooled space; creating a seamless blend of historic character + modern architecture. White oak floors, designer tile, custom lighting & refined finishes set the tone. The impressive kitchen features quartz countertops, Aristokraft Purestyle cabinetry; wet bar w/beverage fridge and & GE Café dual-fuel SS appl. package. The expansive rear living room is designed for gathering, relaxing, entertaining w/gas fireplace & direct access to the large rear patio. A thoughtfully designed rear stairwell connects the addition to the upper level. The huge primary bedroom offers large walk in closet w/complimentary closet & exceptional lighting throughout. Primary bathroom features an oversized soaking tub, heated floors, double vanity, large shower. Two secondary bedrooms share a beautifully appointed Jack-and-Jill bath, while a fourth bedroom offers flexibility as a home office, nursery, additional bedroom.. Rebuilt from the studs w/essentially every component new including: framing, windows, insulation, roof, plumbing, 400 AMP electrical service, two zone HVAC, maintenance free hardie siding?too many improvements to list. Modern infrastructure: 2nd floor laundry, security system, four zone Sonos system & extensive Cat 6/data wiring. The rear of the home opens to a large stamped-concrete porch/patio. Inviting outdoor living area with professionally designed landscape & pathway lighting. Two off-street parking spaces are located in the rear with conduit installed for a future EV charging station. Easy walk/bike ride to Carytown, the Fan, museums (VMFA), restaurants, shopping, parks.. Scotts Addition, CarMax Park, Downtown Richmond, expressways are all right here.. A truly distinctive, turnkey residence ideally positioned in the heart of Richmond..
Property Features
Property Type: Residential - Single Family
Basement: Yes
Basement: Full, Heated
Cooling: Central Air, Heat Pump, Zoned
Fenced: Yes
Fireplaces: 1
Heating: Electric, Heat Pump, Zoned
Home Style: Row House
Lot Size: 0.08 Acres
Roof Type: Pitched
Stories: 2.0
Taxes: $6,252
Year Built: 1917
Feature Descriptions
Appliances: Dishwasher, Exhaust Fan, Electric Water Heater, Gas Cooking, Disposal, Microwave, Oven, Refrigerator, Stove
Door Features: French Doors
Exterior: Brick, Drywall, Frame, HardiPlank Type
Exterior: Porch
Fencing: Back Yard, Fenced, Privacy
Fireplace: Gas
Floor Features: Ceramic Tile, Wood
Interior: Wet Bar, Bookcases, Built-in Features, Breakfast Area, Bathroom Rough-In, Ceiling Fan(s), Dining Area, Double Vanity, Eat-in Kitchen, French Door(s)/Atrium Door(s), Fireplace, Granite Counters, Garden Tub/Roman Tub, High Ceilings, High Speed Internet, Jetted Tub, Bath in Primary Bedroom, Pantry, Recessed Lighting, Wired for Data, Walk-In Closet(s)
Laundry: Washer Hookup, Dryer Hookup
Parcel#: W000-1407-058
Parking: Off Street, Oversized, On Street, Electric Vehicle Charging Station(s)
Patio/Porch: Rear Porch, Front Porch, Patio, Porch
Security: yes
Security: Security System, Smoke Detector(s)
Sewer: Public Sewer
Water: Public
Window: Thermal Windows
Room Sizes
Primary Bedroom: 17.0 x 18.0 Level - Second
Bedroom 2: 12.0 x 13.0 Level - Second
Bedroom 3: 12.0 x 13.0 Level - Second
Bedroom 4: 8.0 x 8.0 Level - Second
Great Room: 36.0 x 17.0 Level - First
Kitchen: 20.0 x 21.0 Level - First
Living Room: 15.0 x 15.0 Level - First
Local Schools
High School: Thomas Jefferson
Middle School: Albert Hill
Elementary School: Lois-Harrison Jones
Listed By / Shown By
Listed By
Agency Name: Hometown Realty
Shown By
Agent Name: Connie Byers
Agent Phone: (804) 869-3314
Agency Title: Joyner Fine Properties

Estimate Your Payment
Estimated Payment
$ 6,938.59 per month $6,067.60 Principal & Interest $521.00 Property Tax $349.99 Homeowner's InsuranceChange Payment Information




These real estate listings were derived from the Central Virginia Regional Multiple Listing Service, LLC, of which this brokerage is an independently owned Participant. The information contained in these listings is deemed reliable but is not guaranteed. All MLS listings are © 2026 Central Virginia Regional Multiple Listing Service,LLC. All rights reserved. No one may copy and/or repost these MLS listings, or any portion thereof, without the written permission of an authorized officer of the Central Virginia Regional Multiple Listing Service, LLC. These listings are refreshed within a minimum of every seven calendar days. Thus, listings may appear here for properties no longer on the market. The information being provided is for consumers' personal, non-commercial use and may not be used for any purpose other than to identify prospective properties for purchasing or leasing.
©Joyner Fine Properties - Seller will consider paying buyer agent compensation based upon the terms and conditions of any offer made. Said compensation to be negotiated in the purchase agreement.
Privacy Policy / DMCA Notice / ADA Accessibility


This site is hosted, designed and copyright
© 1994 - 2026 by
Delta Media Group, Inc. -- Patent Pending --
Agency License Information: Joyner Fine Properties and its agents are licensed in the Commonwealth of Virginia.
Agent License Information: Licensed in the Commonwealth of Virginia
3144 Ellwood Avenue | MLS# 2625827
This single family home located at 3144 Ellwood Avenue, Richmond, VA 23221 is currently listed for sale with an asking price of $1,199,950. This property was built in 1917 and has 4 bedrooms and 2 full and 1 partial baths with 3382 sq. ft. Search Richmond real estate on www.conniebyers.com today.