




BEDS5
BATHS3 full 2 partial
SQUARE FEET3,674
MLS#VAFX2328428
STATUSACTIVE
PROPERTY TYPEResidential - Single Family
SUBDIVISIONMANTUA WOODS
SCHOOLFAIRFAX COUNTY PUBLIC SCHOOLS
Property Description
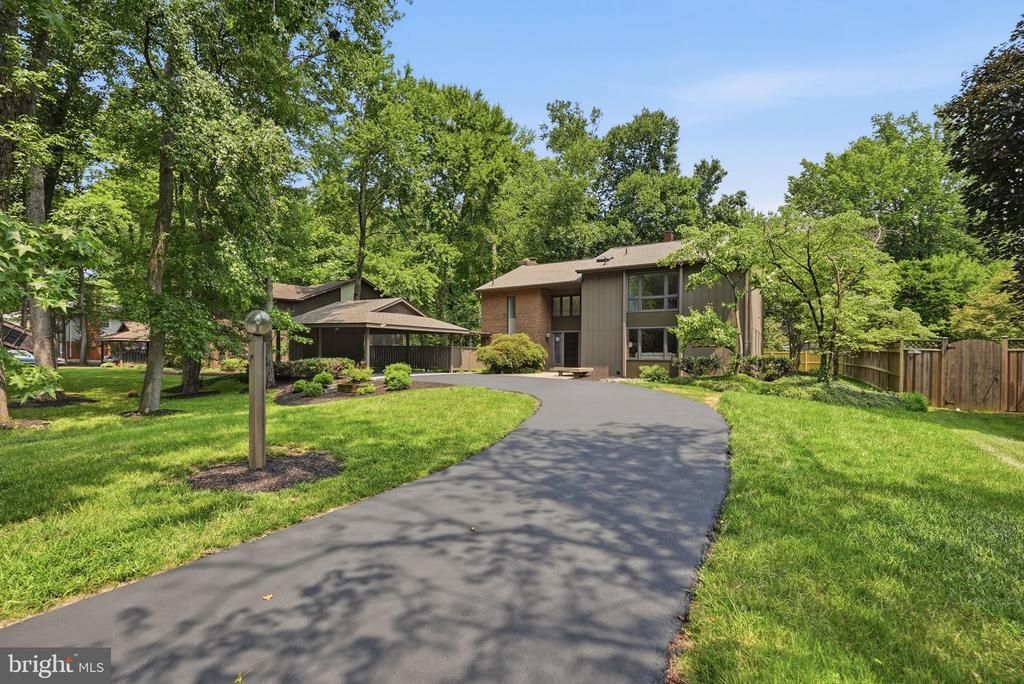
Welcome to a home where modern sophistication meets effortless flow in the highly sought-after Mantua Woods. Fully renovated and bathed in natural light, this residence greets you with large windows that frame the lush surroundings and create an airy, vibrant atmosphere throughout. The heart of the home is a stunningly updated kitchen that transitions seamlessly into the living spaces. For those who love to host, the living and dining rooms offer the perfect backdrop for gatherings of any scale. If you're looking for a cozy spot to unwind, the warm main-level family room features oversized windows, custom built-ins, and a classic wood-burning fireplace that anchors the room. Retreat to the upper-level primary suite, a private sanctuary complete with a dressing area, dual closets, and a beautifully updated ensuite bath. Three additional bedrooms, an updated hall bath and spacious laundry room complete the upper level. The thoughtful layout continues to the lower level, which is designed for both guest comfort and lively entertainment. This floor features an additional bedroom and a renovated full bath, along with a convenient half bath. The recreation room is a true standout, boasting a built-in bar that makes it the ultimate destination for game nights or weekend celebrations. Enjoy quiet evenings or meals on the rear deck and the neighborhood activities that Mantua has to offer with proximity to major commuter routes and daily conveniences. From the polished finishes to the intuitive design, every inch of this home has been curated for a lifestyle of ease and elegance.
Property Features
Property Type: Residential - Single Family
Basement: Yes
Basement: Full
Cooling: Central A/C
Fireplaces: 1
Fuel Type: Natural Gas
Heating: Forced Air
Home Style: Transitional
Lot Size: 0.34 Acres
Stories: 3.0
Taxes: $12,360
Year Built: 1971
Feature Descriptions
Additional Structures: Above Grade, Below Grade
Days on Site: 2
Exterior: Brick, Wood Siding
Lot Dimensions: 0.34 Acre(S)
Parking Notes: 2 Total Parking Spaces
Sewer: Public Sewer
SQFT Above Finished: 2674
SQFT Below Finished: 1000
SQFT Total Finished: 3674
Structure Type: Detached
Total Garage/Parking Spaces: 2
Water: Public
Local Schools
High School: WOODSON
Middle School: FROST
Elementary School: MANTUA
School District: FAIRFAX COUNTY PUBLIC SCHOOLS
Listed By / Shown By
Listed By
Agency Name: Compass
Agency Phone: 7035205279
Shown By
Agent Name: Connie Byers
Agent Phone: (804) 869-3314
Agency Title: Joyner Fine Properties

Estimate Your Payment
Estimated Payment
$ 8,490.75 per month $7,053.88 Principal & Interest $1,030.00 Property Tax $406.88 Homeowner's InsuranceChange Payment Information




©Joyner Fine Properties - Seller will consider paying buyer agent compensation based upon the terms and conditions of any offer made. Said compensation to be negotiated in the purchase agreement.
Privacy Policy / DMCA Notice / ADA Accessibility


This site is hosted, designed and copyright
© 1994 - 2026 by
Delta Media Group, Inc. -- Patent Pending --
Agency License Information: Joyner Fine Properties and its agents are licensed in the Commonwealth of Virginia.
Agent License Information: Licensed in the Commonwealth of Virginia
3211 Chichester Lane | MLS# VAFX2328428
This single family home located at 3211 Chichester Lane, Fairfax, VA 22031 is currently listed for sale with an asking price of $1,395,000. This property was built in 1971 and has 5 bedrooms and 3 full and 2 partial baths with 3674 sq. ft. Chichester Lane is located in the MANTUA WOODS subdivision within the FAIRFAX COUNTY PUBLIC SCHOOLS school district. Search MANTUA WOODS real estate on www.conniebyers.com today.