




BEDS5
BATHS4 full 1 partial
SQUARE FEET4,408
MLS#2625677
STATUSActive
PROPERTY TYPEResidential - Single Family
SUBDIVISIONHillside Estates
Property Description
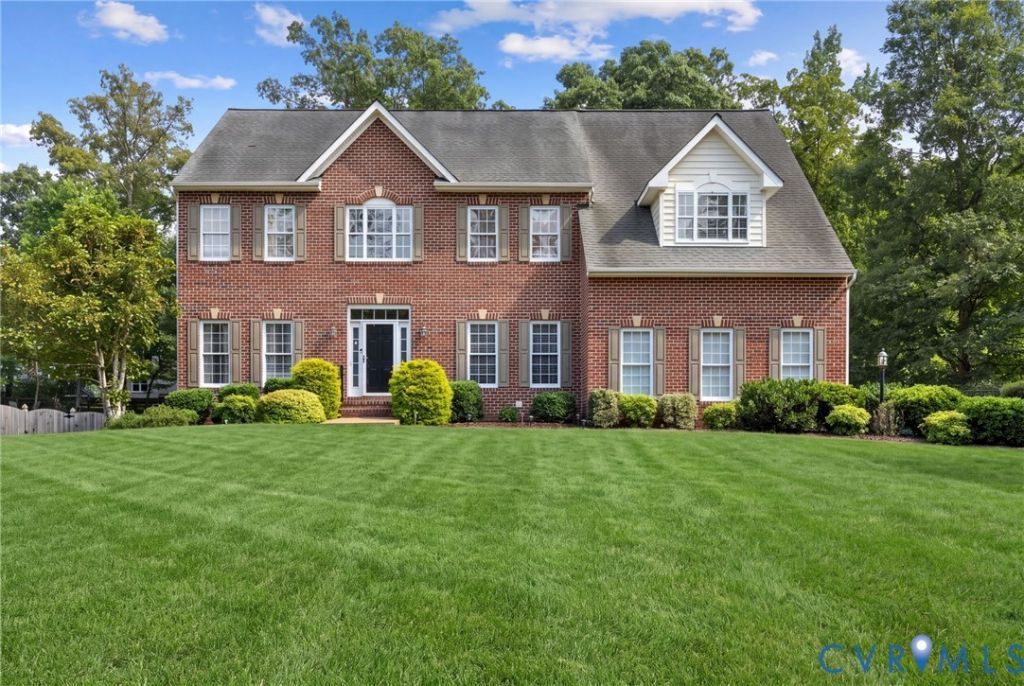
Natural surroundings envelope this far from traditional brick colonial. Resting on a soft knoll amongst a lightly wooded area lies this expansive, yet cozy residence in eastern Goochland County's Hillside Estates neighborhood off of River Road West (Route 6). Enjoy the recreational opportunities of Manakin Woods as an added bonus. On over a half acre homesite which includes extensive landscaping and exterior lighting you will enjoy the outdoors from inside or out. Home cooking your favorite meal is a dream in the spacious kitchen. Boasting a rectangular granite island, savory dishes are made easy while enjoying conversation with guests in the open concept family room. For even more sublime entertainment set up, the deck overlooks a tranaquil backyard right off of the dining area. Downstairs is the lower level where you will love the fun and exciting movie theater and bar which make for endless enjoyment with family and friends. There is also a home gym or the fifth bedroom, whichever will most be utilized. A full bath for convenience and comfort rounds out the lower level. You can easily access the backyard through the slider off of the theater area allowing an access point for enjoying the koi pond, sitting areas and fire pit! Finishing off this open and airy residence is the top floor with ample sleeping and relaxation space for all of your personal needs. A primary suite fit for royalty is at the end of the hall. There you will find a palatial space for sleeping, yoga, reading.. the possibilities are truly endless to make it your personal oasis. There are also two generous size walk in closets that can hold all of your personal wardrobe needs. When you need to unwind further you, can treat yourself to a bubble bath in the soaking tub, or a hot shower to cleanse away the day. Another guest suite with it's own attached full bathroom is also available for older children or guests. There are also two other bedrooms that comfortably share a bathroom to finish off the top floor. Perfection lives here. Shouldn't you?
Property Features
Property Type: Residential - Single Family
Basement: Yes
Basement: Full, Finished, Heated, Sump Pump
Cooling: Central Air, Heat Pump, Zoned
Fenced: Yes
Fireplaces: 1
Garage: 2 car attached
Heating: Electric, Heat Pump, Zoned
Home Style: Two Story
Lot Size: 0.62 Acres
Roof Type: Shingle
Stories: 2.0
Taxes: $4,287
Year Built: 2005
Feature Descriptions
Appliances: Built-In Oven, Down Draft, Double Oven, Dryer, Dishwasher, Exhaust Fan, Electric Water Heater, Gas Cooking, Disposal, Ice Maker, Microwave, Range, Refrigerator, Self Cleaning Oven, Wine Cooler, Water Heater, Washer
Association Amenities: Landscaping
Community Features: Dock, Home Owners Association, Lake, Park, Pond, Tennis Court(s), Trails/Paths
Days on Site: 2
Door Features: Sliding Doors
Exterior: Brick, Block, Drywall, Frame, Vinyl Siding
Exterior: Deck, Sprinkler/Irrigation, Lighting, Porch, Storage, Shed, Paved Driveway
Fencing: Back Yard, Fenced, Privacy
Fireplace: Gas
Floor Features: Carpet, Tile, Vinyl, Wood
Formal Dining: Yes
HOA Fee: 120/ Annually
Interior: Breakfast Area, Tray Ceiling(s), Ceiling Fan(s), Cathedral Ceiling(s), Dining Area, Separate/Formal Dining Room, Double Vanity, Eat-in Kitchen, Fireplace, Granite Counters, Garden Tub/Roman Tub, High Ceilings, Kitchen Island, Bath in Primary Bedroom, Pantry, Recessed Lighting, Walk-In Closet(s), Window Treatments
Laundry: Washer Hookup, Dryer Hookup
Other Equipment: Generator
Parcel#: 62-36-A-4-0
Parking: Attached, Direct Access, Driveway, Garage, Garage Door Opener, Off Street, Paved, Garage Faces Rear, Garage Faces Side
Patio/Porch: Rear Porch, Patio, Deck, Porch
Pets Allowed: Yes
Security: yes
Security: Security System, Smoke Detector(s)
Sewer: Public Sewer
Special View Info: Water
Water: Community/Coop, Shared Well
Water Features: Lake, Pond
Window: Palladian Window(s), Screens, Thermal Windows, Window Treatments
Room Sizes
Great Room: 44.8 x 25.2 Level - Basement
Bedroom 5: 15.0 x 11.0 Level - Basement
Bedroom 4: 13.4 x 11.0 Level - Second
Bedroom 3: 14.0 x 13.0 Level - Second
Bedroom 2: 15.2 x 12.0 Level - Second
Primary Bedroom: 23.0 x 35.1 Level - Second
Laundry: 8.0 x 8.0 Level - First
Office: 12.7 x 10.0 Level - First
Family Room: 20.0 x 14.0 Level - First
Kitchen: 23.0 x 14.0 Level - First
Dining Room: 13.7 x 12.0 Level - First
Living Room: 15.0 x 12.0 Level - First
Foyer: 11.2 x 11.2 Level - First
Local Schools
High School: Goochland
Middle School: Goochland
Elementary School: Randolph
Listed By / Shown By
Listed By
Agency Name: Joyner Fine Properties

Shown By
Agent Name: Connie Byers
Agent Phone: (804) 869-3314
Estimate Your Payment
Estimated Payment
$ 4,956.18 per month $4,348.12 Principal & Interest $357.25 Property Tax $250.80 Homeowner's InsuranceChange Payment Information





These real estate listings were derived from the Central Virginia Regional Multiple Listing Service, LLC, of which this brokerage is an independently owned Participant. The information contained in these listings is deemed reliable but is not guaranteed. All MLS listings are © 2026 Central Virginia Regional Multiple Listing Service,LLC. All rights reserved. No one may copy and/or repost these MLS listings, or any portion thereof, without the written permission of an authorized officer of the Central Virginia Regional Multiple Listing Service, LLC. These listings are refreshed within a minimum of every seven calendar days. Thus, listings may appear here for properties no longer on the market. The information being provided is for consumers' personal, non-commercial use and may not be used for any purpose other than to identify prospective properties for purchasing or leasing.
©Joyner Fine Properties - Seller will consider paying buyer agent compensation based upon the terms and conditions of any offer made. Said compensation to be negotiated in the purchase agreement.
Privacy Policy / DMCA Notice / ADA Accessibility


This site is hosted, designed and copyright
© 1994 - 2026 by
Delta Media Group, Inc. -- Patent Pending --
Agency License Information: Joyner Fine Properties and its agents are licensed in the Commonwealth of Virginia.
Agent License Information: Licensed in the Commonwealth of Virginia
324 Willway Drive | MLS# 2625677
This single family home located at 324 Willway Drive, Manakin Sabot, VA 23103 is currently listed for sale by Joyner Fine Properties, with an asking price of $859,900. This property was built in 2005 and has 5 bedrooms and 4 full and 1 partial baths with 4408 sq. ft. Willway Drive is located in the Hillside Estates subdivision. Search Hillside Estates real estate on www.conniebyers.com today.