




BEDS3
BATHS2 full 1 partial
SQUARE FEET1,916
MLS#682163
STATUS
PROPERTY TYPEResidential -
SUBDIVISIONRIVANNA VILLAGE
Property Description
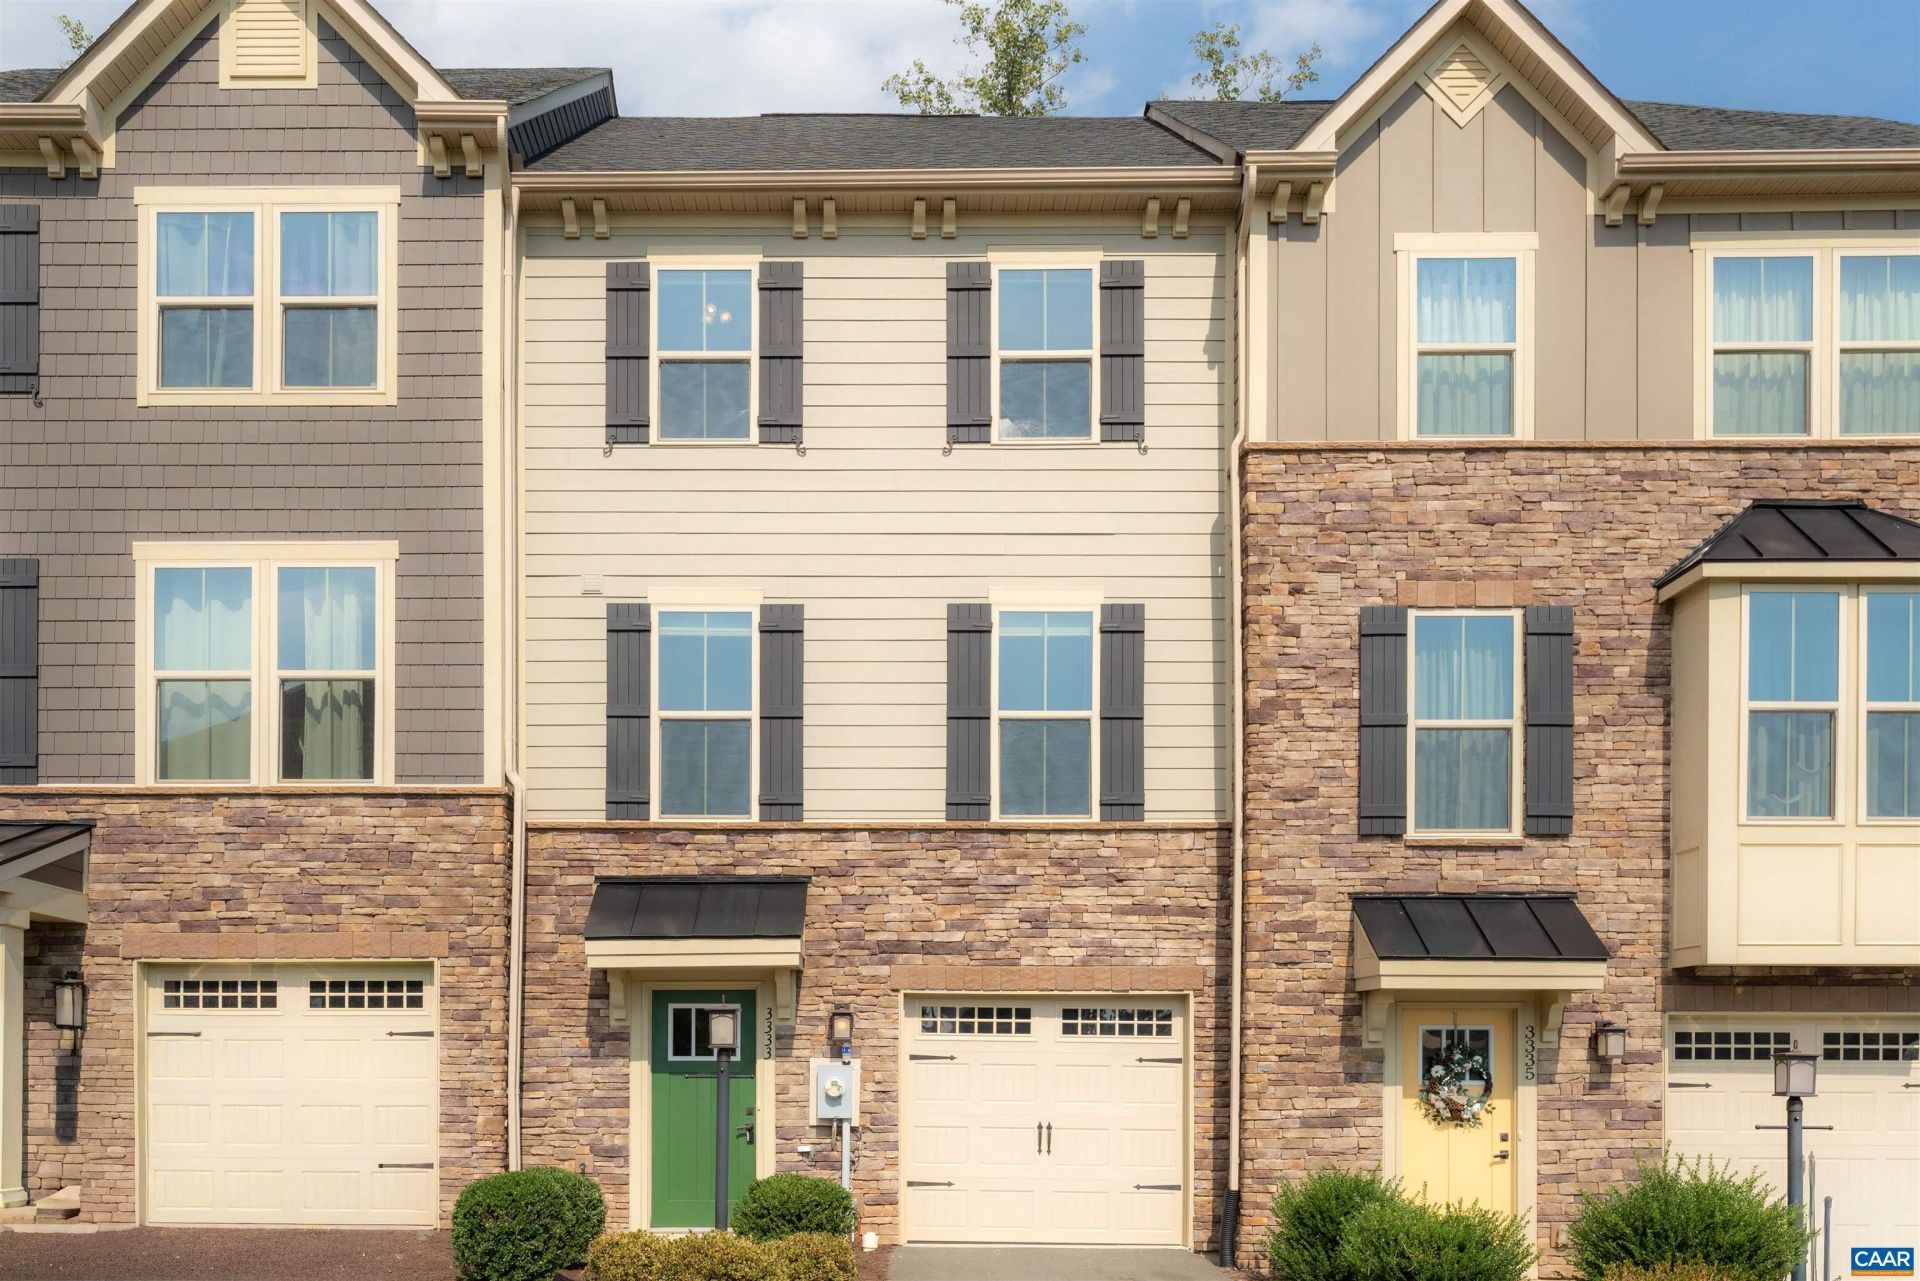
This light-filled, turnkey home offers the peaceful Keswick lifestyle with little upkeep. The HOA covers lawn maintenance, trash, and snow removal, so your weekends stay yours. Inside, wide-plank luxury vinyl floors lead through a sparkling open kitchen and flexible living space finished with granite counters and stainless steel appliances. The primary suite impresses with a tray ceiling and double-headed glass shower, while the terrace-level offers a spacious rec room or 4th bedroom with walk-out access to a private rear yard. A large Trex deck off the kitchen adds even more room to unwind outdoors. Enjoy the bucolic entrance where pastures of horses offer a breath of fresh air after a long day. The walkable neighborhood includes a dog park, walking trails, and play areas, with picnic areas coming soon. Quick closing possible.
Property Features
Property Type: Residential -
Basement: Yes
Basement: Exterior Entry, Full, Finished, Heated, Interior Entry, Walk-Out Access
Cooling: Central Air
Garage: 1 car attached
Heating: Central, Electric
Home Style: Craftsman
Lot Size: 0.04 Acres
Roof Type: Architectural
Stories: 3.0
Taxes: $3,324
Year Built: 2019
Amenities
Double Vanity
Walk-In Closet(s)
Entrance Foyer
Eat-in Kitchen
Kitchen Island
Programmable Thermostat
Recessed Lighting
WaterSense Fixture(s)
In-Wall Pest Control System
Feature Descriptions
Appliances: Dishwasher, ENERGY STAR Qualified Appliances, Electric Range, Disposal, Microwave, Refrigerator, Dryer, Washer
Association Amenities: Picnic Area, Playground, Trail(s)
Community Features: Sidewalks
Days on Site: 1
Exterior: Attic/Crawl Hatchway(s) Insulated, Blown-In Insulat
Flooring: Carpet, Luxury Vinyl Plank
HOA: Yes
HOA Fee: 382/ Quarterly
Lot: Garden, Landscaped
Parcel#: 093B0-01-0B-005F0
Parking: Attached, Garage Faces Front, Garage, Garage Door Opener
Parking Notes: Attached, Garage Faces Front, Garage, Garage Door Ope
Patio/Porch: Deck, Front Porch, Porch
Security: Smoke Detector(s), Carbon Monoxide Detector(s)
Sewer: Public Sewer
Special View Info: Mountain(s), Residential, Trees/Woods
Topography: Rolling
Utilities: Cable Available
View: Mountain(s), Residential, Trees/Woods
Water: Public
Window: Insulated Windows, Low-Emissivity Windows, Tilt-In Windows, Vinyl
Local Schools
High School: Monticello
Middle School: Burley
Elementary School: Stone-Robinson
Listed By / Shown By
Listed By
Agency Name: CORE REAL ESTATE PARTNERS LLC
Agency Phone: 434-826-2118
Shown By
Agent Name: Connie Byers
Agent Phone: (804) 869-3314
Agency Title: Joyner Fine Properties

Estimate Your Payment
Estimated Payment
$ 2,389.54 per month $1,997.33 Principal & Interest $277.00 Property Tax $115.21 Homeowner's InsuranceChange Payment Information




©Joyner Fine Properties - Seller will consider paying buyer agent compensation based upon the terms and conditions of any offer made. Said compensation to be negotiated in the purchase agreement.
Privacy Policy / DMCA Notice / ADA Accessibility


This site is hosted, designed and copyright
© 1994 - 2026 by
Delta Media Group, Inc. -- Patent Pending --
Agency License Information: Joyner Fine Properties and its agents are licensed in the Commonwealth of Virginia.
Agent License Information: Licensed in the Commonwealth of Virginia
3333 Village Park Ave | MLS# 682163
This home located at 3333 Village Park Ave , Keswick, VA 22947 is currently listed for sale with an asking price of $395,000. This property was built in 2019 and has 3 bedrooms and 2 full and 1 partial baths with 1916 sq. ft. Village Park Ave is located in the RIVANNA VILLAGE subdivision. Search RIVANNA VILLAGE real estate on www.conniebyers.com today.