




BEDS3
BATHS2 full
SQUARE FEET1,636
MLS#2630209
STATUSActive
PROPERTY TYPEResidential - Single Family
SUBDIVISIONRock Creek Villas
Property Description
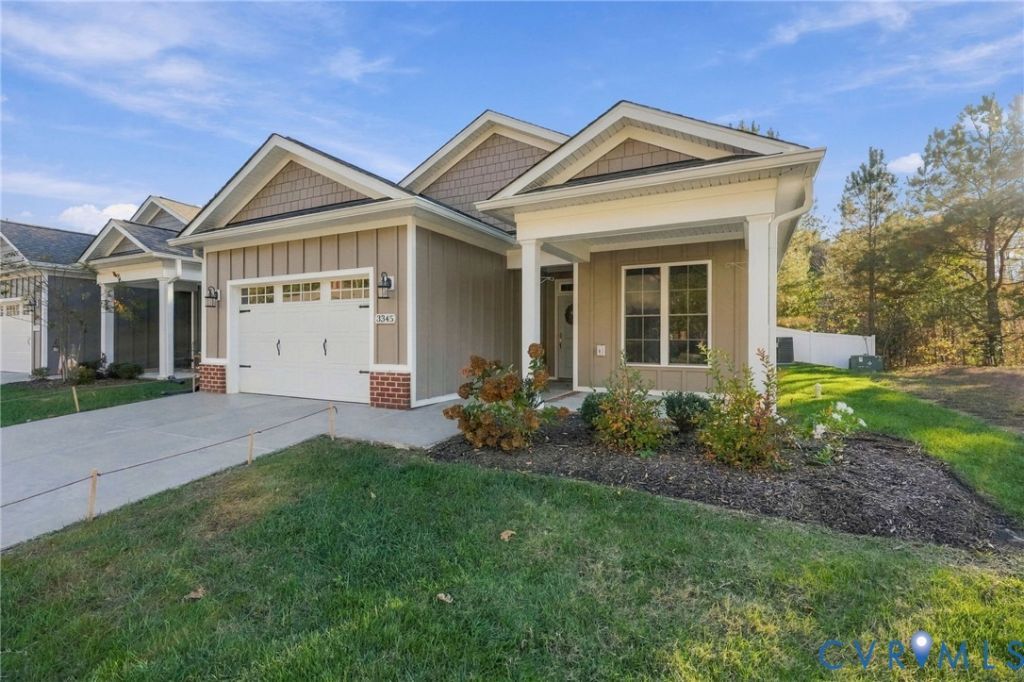
Be the very first to see this nearly new maintenance-free one level home in one of New Kents best Active Adult Communities. This home is one of the few that was recently built by one of the area's finest Custom Home Builders. As you enter, take notice of this expansive open concept plan featuring LVP floors throughout the common areas. Large galley kitchen overlooking the Family Room features optional oversized windows for additional light making this home feel light & bright. There are three generously sized bedrooms including the Owners Suite with his/hers walk in closets and attached luxury bath featuring double vanity and full ceramic shower. The exterior features Board & Batten front with Hardi Plank sides and rear, nice patio, country front porch and of course an attached garage.
Property Features
Property Type: Residential - Single Family
Cooling: Electric
Garage: 1.5 car attached
Heating: Electric
Home Style: Patio Home, Ranch
Roof Type: Composition
Stories: 1.0
Taxes: $2,327
Year Built: 2023
Feature Descriptions
Appliances: Electric Water Heater, Water Heater
Days on Site: 1
Disability Features:: Accessibility Features, Accessible Full Bath, Accessible Bedroom, Accessible Kitchen, Accessible Doors
Exterior: Drywall, Frame, HardiPlank Type
Floor Features: Carpet, Vinyl
HOA Fee: 275/ Monthly
Interior: Bedroom on Main Level, Ceiling Fan(s), En Suite Bathroom, Full Bath on Main Level, Granite Counters, High Ceilings, Kitchen Island, Pantry, Recessed Lighting, Walk-In Closet(s)
Parcel#: 19H 1 55
Parking: Attached, Direct Access, Garage, Garage Door Opener, Off Street, Oversized
Patio/Porch: Front Porch
Sewer: Public Sewer
Water: Public
Local Schools
High School: New Kent
Middle School: New Kent
Elementary School: New Kent
Listed By / Shown By
Listed By
Agency Name: Long & Foster REALTORS
Agency Contact: (804) 397-9389
Shown By
Agent Name: Connie Byers
Agent Phone: (804) 869-3314
Agency Title: Joyner Fine Properties

Estimate Your Payment
Estimated Payment
$ 2,332.93 per month $2,022.36 Principal & Interest $193.92 Property Tax $116.65 Homeowner's InsuranceChange Payment Information




These real estate listings were derived from the Central Virginia Regional Multiple Listing Service, LLC, of which this brokerage is an independently owned Participant. The information contained in these listings is deemed reliable but is not guaranteed. All MLS listings are © 2026 Central Virginia Regional Multiple Listing Service,LLC. All rights reserved. No one may copy and/or repost these MLS listings, or any portion thereof, without the written permission of an authorized officer of the Central Virginia Regional Multiple Listing Service, LLC. These listings are refreshed within a minimum of every seven calendar days. Thus, listings may appear here for properties no longer on the market. The information being provided is for consumers' personal, non-commercial use and may not be used for any purpose other than to identify prospective properties for purchasing or leasing.
©Joyner Fine Properties - Seller will consider paying buyer agent compensation based upon the terms and conditions of any offer made. Said compensation to be negotiated in the purchase agreement.
Privacy Policy / DMCA Notice / ADA Accessibility


This site is hosted, designed and copyright
© 1994 - 2026 by
Delta Media Group, Inc. -- Patent Pending --
Agency License Information: Joyner Fine Properties and its agents are licensed in the Commonwealth of Virginia.
Agent License Information: Licensed in the Commonwealth of Virginia
3345 Rock Creek Villa Drive | MLS# 2630209
This single family home located at 3345 Rock Creek Villa Drive , Quinton, VA 23141 is currently listed for sale with an asking price of $399,950. This property was built in 2023 and has 3 bedrooms and 2 full baths with 1636 sq. ft. Rock Creek Villa Drive is located in the Rock Creek Villas subdivision. Search Rock Creek Villas real estate on www.conniebyers.com today.