




BEDS4
BATHS3 full 1 partial
SQUARE FEET3,235
MLS#682217
STATUS
PROPERTY TYPEResidential - Single Family
SUBDIVISIONRIVANNA VILLAGE
Property Description
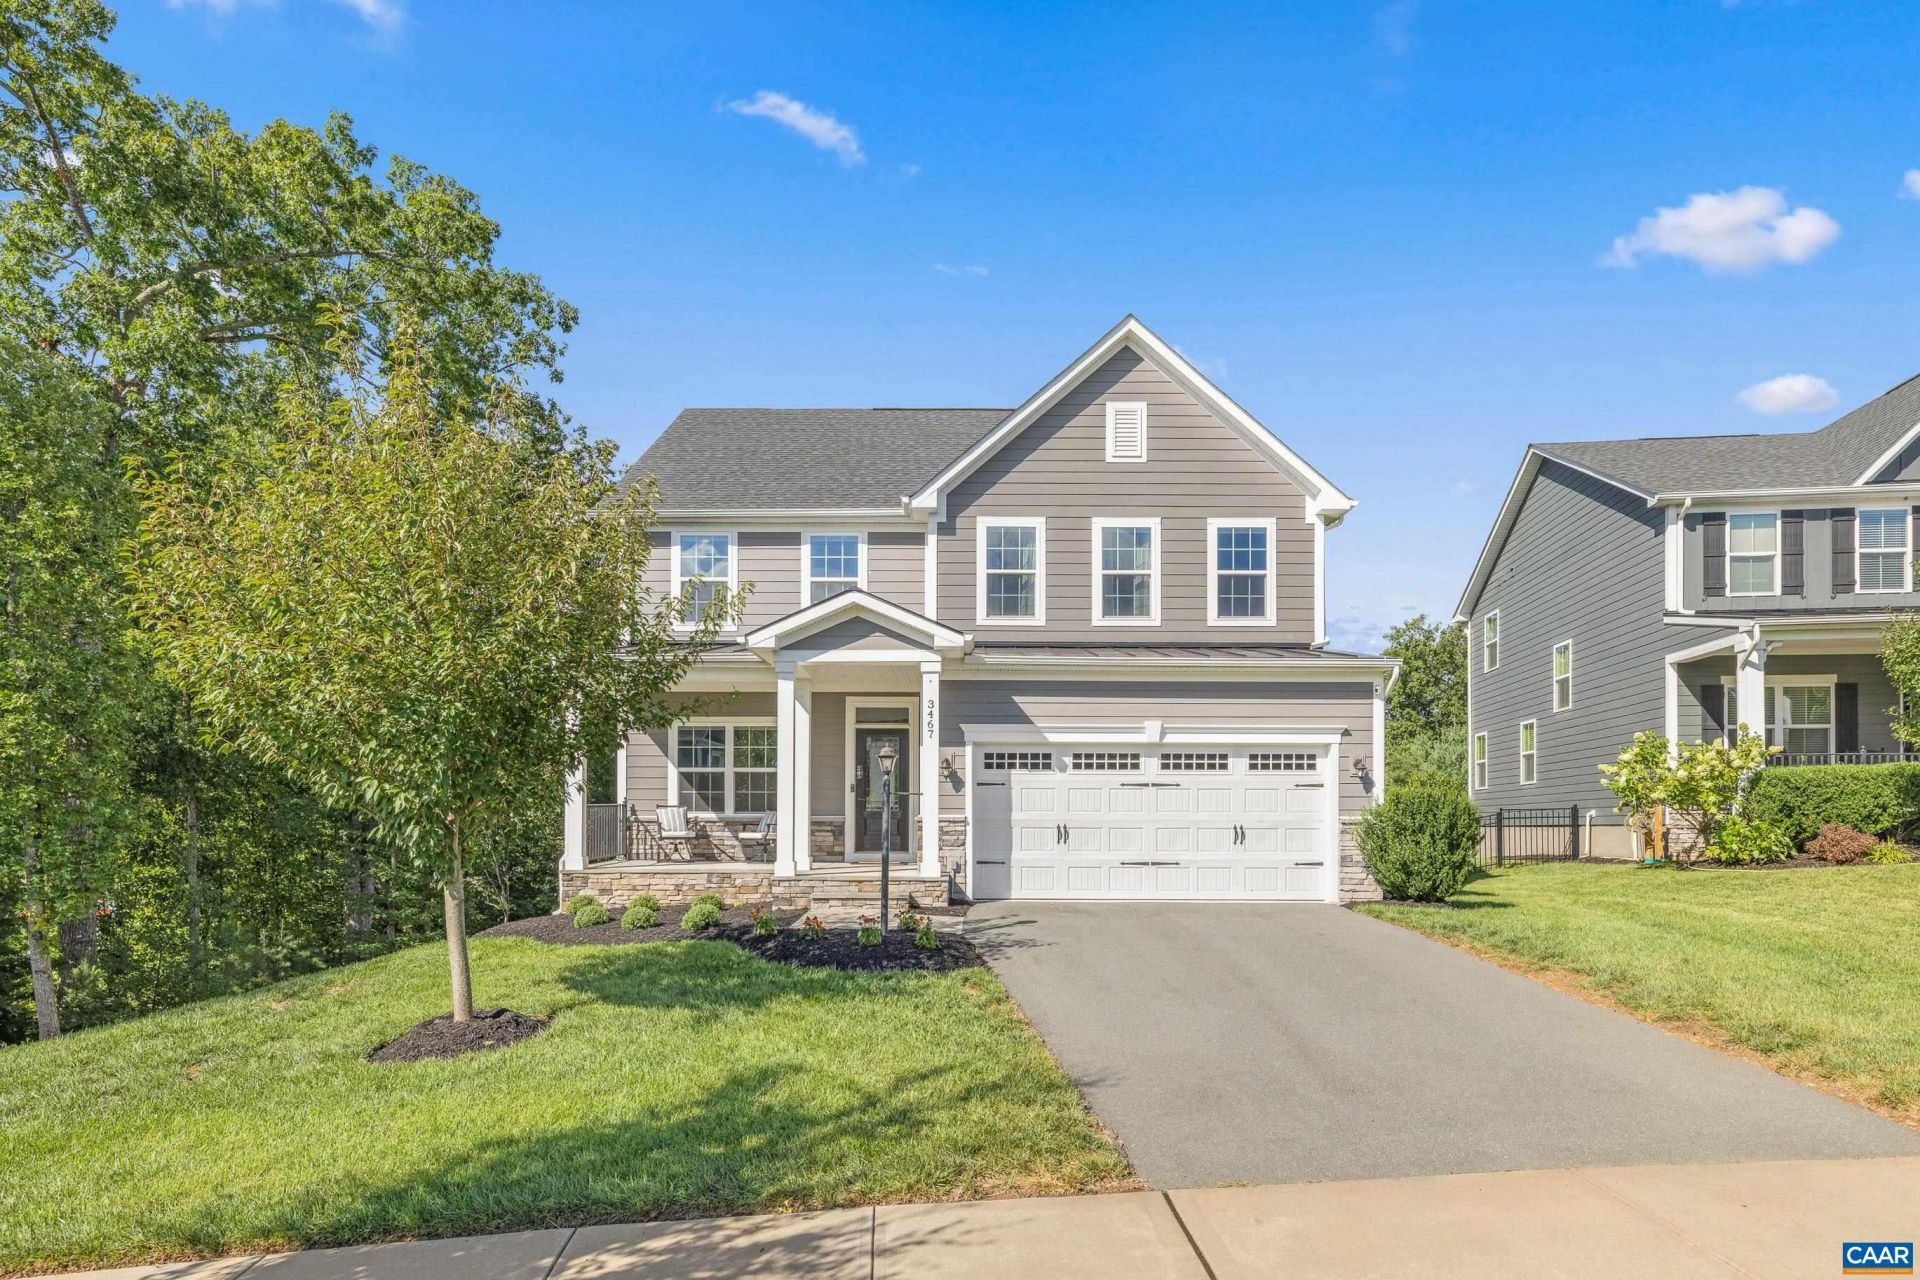
One of the best sites in Rivanna Village, this exceptional corner lot home offers privacy and space with peaceful views toward the Glenmore Equestrian Center. Thoughtfully designed, the open-concept main level centers around a gorgeous, well-appointed kitchen that flows seamlessly into the living/dining spaces. A dedicated home office, complete with beautiful new built-ins, provides an inviting space to work, read, or study. Wide plank LVP flooring throughout the main level, primary suite, and upstairs hall adds a fresh, modern touch. The home has been meticulously maintained and truly shows like a model! Step outside to the beautiful covered deck with durable Trex decking, then down to the stone patio featuring a propane fire pit. The spacious backyard provides plenty of room to enjoy the outdoors. The private primary suite includes a large walk-in closet with custom shelving and storage, creating an organized and peaceful retreat. The garage is enhanced by an arrival center in the mudroom, an ideal drop zone. The downstairs offers large bsmt rec room with bar, spacious storage room, and full bath. Rivanna Village residents enjoy walking trails and a playground, all just minutes from Pantops and Downtown Cville. Don't miss it!
Property Features
Property Type: Residential - Single Family
Basement: Yes
Basement: Full, Finished, Heated, Interior Entry
Cooling: Central Air
Garage: 2 car attached
Heating: Central, Propane
Home Style: Craftsman
Lot Size: 0.21 Acres
Roof Type: Architectural
Stories: 2.0
Taxes: $6,373
Year Built: 2019
Amenities
Double Vanity
Sitting Area in Primary
Walk-In Closet(s)
Tray Ceiling(s)
Entrance Foyer
Eat-in Kitchen
Home Office
Kitchen Island
Mud Room
Recessed Lighting
Utility Room
Feature Descriptions
Appliances: Dishwasher, Gas Cooktop, Disposal, Gas Range, Microwave, Refrigerator, Dryer, Washer
Association Amenities: Playground, Trail(s)
Community Features: Sidewalks
Days on Site: 1
Exclusions: Porch TV, Owner is negotiable on other furniture in the home
Exterior: HardiPlank Type, Stick Built, Stone
Flooring: Carpet, Ceramic Tile, Luxury Vinyl Plank
HOA: Yes
HOA Fee: 258/ Quarterly
Lot: Garden, Landscaped, Private
Parcel#: 093B0010B004A0
Parking: Attached, Electricity, Garage Faces Front, Garage, Garage Door Opener
Parking Notes: Attached, Electricity, Garage Faces Front, Garage, Gar
Patio/Porch: Rear Porch, Composite, Concrete, Deck, Front Porch, Patio, Porch
Security: Smoke Detector(s), Surveillance System
Sewer: Public Sewer
Special View Info: Residential, Rural
Topography: Rolling
Utilities: Cable Available
View: Residential, Rural
Water: Public
Window: Screens, Tilt-In Windows, Vinyl
Local Schools
High School: Monticello
Middle School: Burley
Elementary School: Stone-Robinson
Listed By / Shown By
Listed By
Agency Name: STORY HOUSE REAL ESTATE
Agency Phone: 434-260-1435
Shown By
Agent Name: Connie Byers
Agent Phone: (804) 869-3314
Agency Title: Joyner Fine Properties

Estimate Your Payment
Estimated Payment
$ 4,541.71 per month $3,791.90 Principal & Interest $531.08 Property Tax $218.72 Homeowner's InsuranceChange Payment Information




©Joyner Fine Properties - Seller will consider paying buyer agent compensation based upon the terms and conditions of any offer made. Said compensation to be negotiated in the purchase agreement.
Privacy Policy / DMCA Notice / ADA Accessibility


This site is hosted, designed and copyright
© 1994 - 2026 by
Delta Media Group, Inc. -- Patent Pending --
Agency License Information: Joyner Fine Properties and its agents are licensed in the Commonwealth of Virginia.
Agent License Information: Licensed in the Commonwealth of Virginia
3467 Steamer Dr | MLS# 682217
This single family home located at 3467 Steamer Dr, Keswick, VA 22947 is currently listed for sale with an asking price of $749,900. This property was built in 2019 and has 4 bedrooms and 3 full and 1 partial baths with 3235 sq. ft. Steamer Dr is located in the RIVANNA VILLAGE subdivision. Search RIVANNA VILLAGE real estate on www.conniebyers.com today.