




BEDS4
BATHS3 full
SQUARE FEET3,837
MLS#VAFX2342716
STATUSACTIVE
PROPERTY TYPEResidential - Single Family
SUBDIVISIONWILTON WOODS
SCHOOLFAIRFAX COUNTY PUBLIC SCHOOLS
Property Description
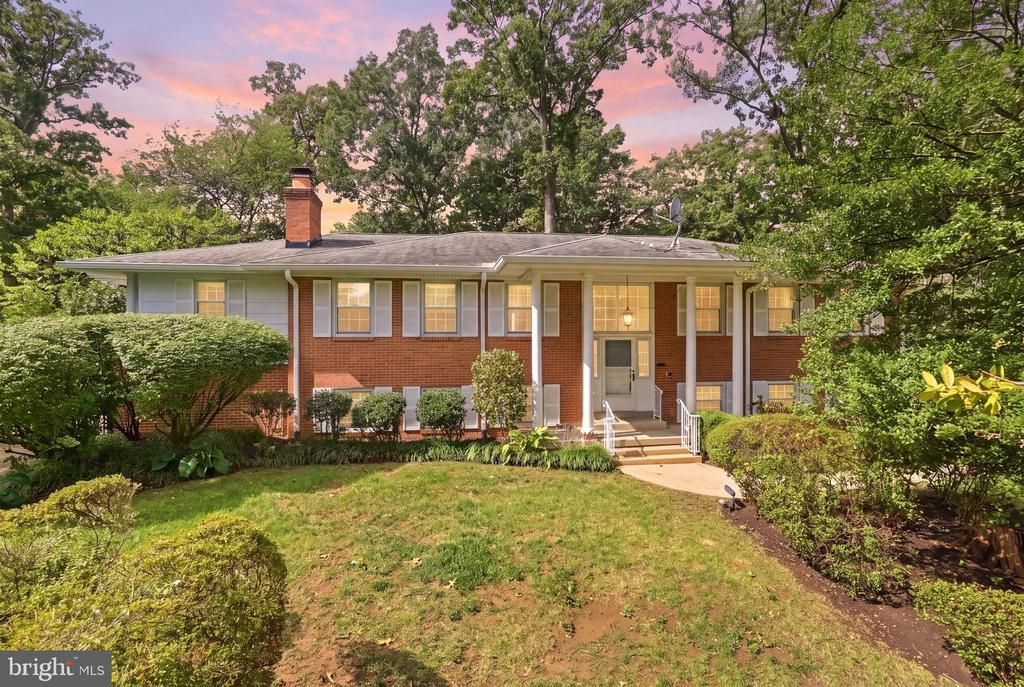
Rare Opportunity in Sought-After Wilton Woods! Beautifully maintained and move-in ready, this exceptional 4-bedroom, 3-bath detached home is ideally positioned on a desirable corner lot and offers 3,837 square feet of finished living space. A spacious and thoughtfully designed floor plan features an updated and expanded kitchen, generous office/family room addition, wood-burning and electric fireplaces, and a finished walkout basement offering flexible living space. Outside, mature landscaping, inviting decks and patios, and an attached garage enhance the home's appeal while providing ample space for relaxing and entertaining. Ideally located just minutes from Old Town Alexandria, Metro, shopping, dining, and major commuter routes, this distinctive Wilton Woods residence offers an exceptional combination of space, comfort, and convenience.
Property Features
Property Type: Residential - Single Family
Basement: Yes
Basement: Fully Finished, Garage Access, Daylight, Full, Side Entrance, Walkout Level, Windows
Cooling: Central A/C
Fireplaces: 3
Fuel Type: Natural Gas
Garage: 1
Heating: Forced Air, Humidifier, Programmable Thermostat
Home Style: Split Foyer
Lot Size: 0.56 Acres
Roof Type: Composite, Shingle
Stories: 2.0
Taxes: $12,751
Year Built: 1968
Feature Descriptions
Additional Structures: Above Grade, Below Grade
Days on Site: 1
Exterior: Brick, Shingle Siding
Exterior: Exterior Lighting, Flood Lights, Gutter System, Satellite Dish, Secure Storage, Underground Lawn Sprinkler, Other
Fencing: Wrought Iron, Chain Link
Fireplace: Electric, Screen, Wood
Flooring: Ceramic Tile, Hardwood
Location: Corner Lot/Unit
Lot Dimensions: 0.56 Acre(S)
Number of Rooms: 12
Parking Notes: 1 Total Parking Spaces
Sewer: Public Sewer
SQFT Above Finished: 2117
SQFT Below Finished: 1720
SQFT Total Finished: 3837
Structure Type: Detached
Total Garage/Parking Spaces: 1
Water: Public
Local Schools
High School: EDISON
Middle School: TWAIN
Elementary School: CLERMONT
School District: FAIRFAX COUNTY PUBLIC SCHOOLS
Listed By / Shown By
Listed By
Agency Name: Berkshire Hathaway HomeServices PenFed Realty
Agency Phone: 7033966000
Shown By
Agent Name: Connie Byers
Agent Phone: (804) 869-3314
Agency Title: Joyner Fine Properties

Estimate Your Payment
Estimated Payment
$ 6,940.27 per month $5,557.14 Principal & Interest $1,062.58 Property Tax $320.54 Homeowner's InsuranceChange Payment Information




©Joyner Fine Properties - Seller will consider paying buyer agent compensation based upon the terms and conditions of any offer made. Said compensation to be negotiated in the purchase agreement.
Privacy Policy / DMCA Notice / ADA Accessibility


This site is hosted, designed and copyright
© 1994 - 2026 by
Delta Media Group, Inc. -- Patent Pending --
Agency License Information: Joyner Fine Properties and its agents are licensed in the Commonwealth of Virginia.
Agent License Information: Licensed in the Commonwealth of Virginia
4001 Pine Brook Road | MLS# VAFX2342716
This single family home located at 4001 Pine Brook Road, Alexandria, VA 22310 is currently listed for sale with an asking price of $1,099,000. This property was built in 1968 and has 4 bedrooms and 3 full baths with 3837 sq. ft. Pine Brook Road is located in the WILTON WOODS subdivision within the FAIRFAX COUNTY PUBLIC SCHOOLS school district. Search WILTON WOODS real estate on www.conniebyers.com today.