


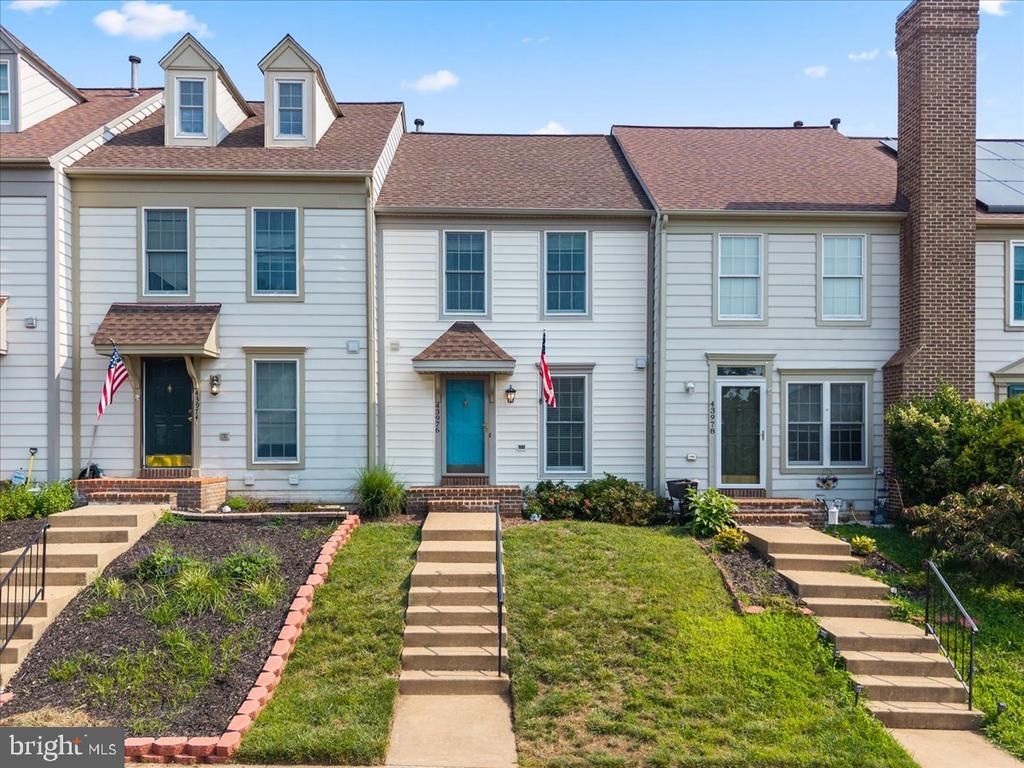


BEDS2
BATHS3 full 1 partial
SQUARE FEET1,510
MLS#VALO2130930
STATUSACTIVE
PROPERTY TYPEResidential - Townhouse
SUBDIVISIONASHBURN VILLAGE
SCHOOLLOUDOUN COUNTY PUBLIC SCHOOLS
Property Description
Step inside to find hardwood flooring throughout the main level, fresh neutral paint, updated lighting, and a warm, welcoming layout. The spacious living room is anchored by a cozy gas fireplace and flows seamlessly into the dining area, creating an ideal space for everyday living and entertaining. The kitchen features quartz countertops, ample cabinetry, and a casual dining area, while French doors lead to an expansive rear deck overlooking peaceful green space—perfect for relaxing, grilling, or enjoying your morning coffee. Upstairs, two generously sized primary suites each offer a private full bath, ceiling fan, and abundant closet space, providing comfort and privacy. The fully finished walkout lower level expands the home's versatility with a large recreation room, third full bath, laundry area, and direct access to a covered patio beneath the deck. This flexible space is ideal for a home office, fitness room, media room, or guest accommodations. Ashburn Village Community Association is one of the largest and most established communities in Northern Virginia, located approximately 30 miles west of Washington, D.C., just minutes from Dulles International Airport, the Silver Line Metro, and major commuter routes. Residents enjoy convenient access to Ashburn Village Center, Dulles Town Center, Leesburg Premium Outlets, and an abundance of shopping, dining, and entertainment. The community offers an exceptional lifestyle with three recreation centers featuring outdoor pools, tennis, pickleball, basketball, and multipurpose courts, along with nine playgrounds, more than 50 miles of scenic trails, baseball and soccer fields, over 500 acres of open space, and eight lakes and ponds for fishing and canoeing. At the center of the community is the impressive Ashburn Village Sports Pavilion, offering an indoor pool, seasonal outdoor pool and marina, full fitness center, gymnasium, racquetball courts, year-round tennis facilities, steam and sauna rooms, plus a wide variety of fitness, aquatics, and youth programs. Residents also enjoy year-round community events including VillageFest, fireworks over Lake Ashburn, summer movie nights, races, holiday celebrations, and more. Offering updated interiors, multiple outdoor living spaces, a flexible floor plan, and outstanding community amenities, this move-in-ready home presents an exceptional opportunity to enjoy the Ashburn Village lifestyle.
Property Features
Property Type: Residential - Townhouse
Basement: Connecting Stairway, Full, Walkout Level, Fully Finished, Heated, Improved, Interior Access, Outside Entrance
Basement: Yes
Cooling: Central A/C
Fireplaces: 1
Fuel Type: Natural Gas
Heating: Forced Air
Lot Size: 0.03 Acres
Stories: 3.0
Taxes: $4,044
Year Built: 1992
Feature Descriptions
Additional Structures: Above Grade, Below Grade
Appliances: Dryer, Disposal, Dishwasher, Exhaust Fan, Built-In Microwave, Refrigerator, Stove, Washer
Community Amenities: Basketball Courts, Common Grounds, Community Center, Jog/Walk Path, Pool - Indoor, Pool - Outdoor, Tot Lots/Playground, Tennis Courts, Recreational Center, Swimming Pool, Pickleball Courts, Marina/Marina Club, Lake, Hot tub, Sauna, Soccer Field, Tennis - Indoor, Fitness Center, Club House, Baseball Field, Racquet Ball
Days on Site: 6
Exterior: Sidewalks, Street Lights
Exterior: Vinyl Siding
Fireplace: Mantel(s), Screen
HOA Fee: $144.00/Monthly
Interior: Combination Dining/Living, Primary Bath(s), Wood Floors, Carpet, Bathroom - Tub Shower, Ceiling Fan(s), Dining Area, Floor Plan - Open, Upgraded Countertops
Lot Dimensions: 0.03 Acre(S)
Parking Features: Assigned
Parking Notes: 2 Total Parking Spaces
Sewer: Public Sewer
Special View Info: Trees/Woods
SQFT Above Finished: 1156
SQFT Below Finished: 354
SQFT Total Finished: 1510
Structure Type: Interior Row/Townhouse
Total Garage/Parking Spaces: 2
Water: Public
Local Schools
High School: BROAD RUN
Middle School: FARMWELL STATION
Elementary School: DOMINION TRAIL
School District: LOUDOUN COUNTY PUBLIC SCHOOLS
Listed By / Shown By
Listed By
Agency Name: Pearson Smith Realty, LLC
Agency Phone: 5713861075
Shown By
Agent Name: Connie Byers
Agent Phone: (804) 869-3314
Agency Title: Joyner Fine Properties

Estimate Your Payment
Estimated Payment
$ 3,198.29 per month $2,705.25 Principal & Interest $337.00 Property Tax $156.04 Homeowner's InsuranceChange Payment Information




©Joyner Fine Properties - Seller will consider paying buyer agent compensation based upon the terms and conditions of any offer made. Said compensation to be negotiated in the purchase agreement.
Privacy Policy / DMCA Notice / ADA Accessibility


This site is hosted, designed and copyright
© 1994 - 2026 by
Delta Media Group, Inc. -- Patent Pending --
Agency License Information: Joyner Fine Properties and its agents are licensed in the Commonwealth of Virginia.
Agent License Information: Licensed in the Commonwealth of Virginia
43976 Kitts Hill Terrace | MLS# VALO2130930
This townhouse located at 43976 Kitts Hill Terrace, Ashburn, VA 20147 is currently listed for sale with an asking price of $535,000. This property was built in 1992 and has 2 bedrooms and 3 full and 1 partial baths with 1510 sq. ft. Kitts Hill Terrace is located in the ASHBURN VILLAGE subdivision within the LOUDOUN COUNTY PUBLIC SCHOOLS school district. Search ASHBURN VILLAGE real estate on www.conniebyers.com today.