




BEDS3
BATHS2 full 1 partial
SQUARE FEET2,127
MLS#VAFX2317586
STATUSPENDING
PROPERTY TYPEResidential - Single Family
SUBDIVISIONGREAT FALLS
SCHOOLFAIRFAX COUNTY PUBLIC SCHOOLS
Property Description
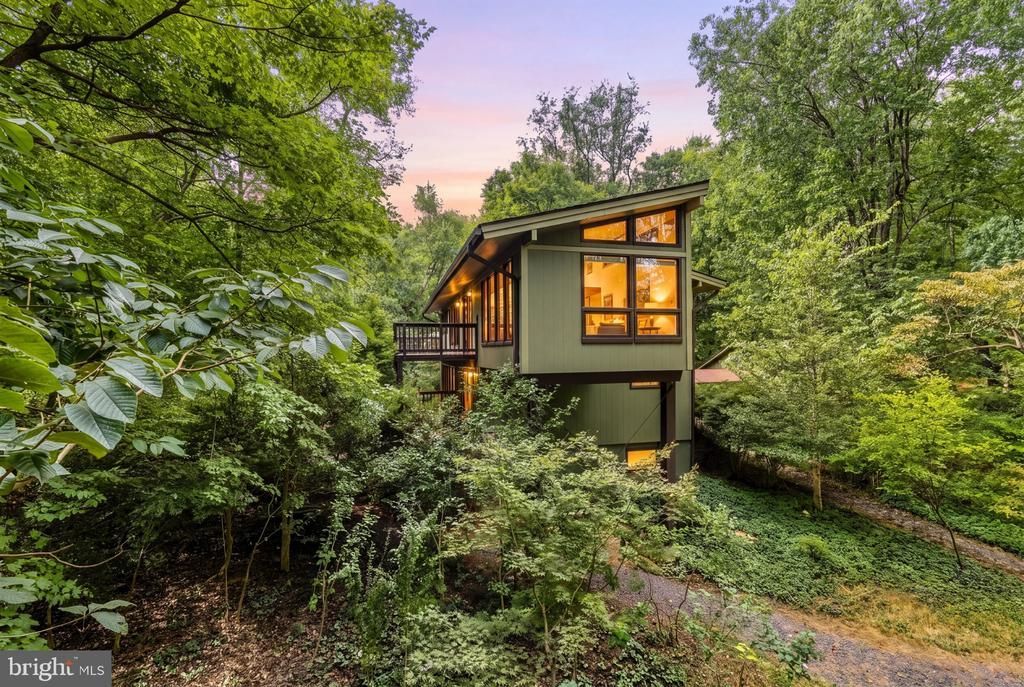
OFFER DEADLINE - MONDAY, SEPT. 21st by NOON! Welcome home to 500 Walker Road, a unique mid-century modern home situated on a private 1.02-acre lot in the desirable Squires Haven community of Great Falls! Built in 1972 and remodeled and expanded over the years, this 3-level home offers 3 bedrooms, 2.5 bathrooms, and 2,960 total square feet, including 2,096 finished square feet above grade. The main level features a primary bedroom with ensuite bathroom, while the mid-level offers 2 additional bedrooms and a full bathroom. A half bath is conveniently located off the foyer. The unfinished 864-square-foot lower level includes a bathroom rough-in and offers plenty of potential for additional living space, a home gym, workshop, or storage. Outside, enjoy the private wooded setting, new Trex deck (2025), and detached 2-car garage with 768 square feet of additional garage and storage space. Additional features and updates include Hardie board siding, a whole-house generator, approximately 12-year-old roof, 2022 main water heater, and recently pumped septic system. Private well and septic, electric utilities, and no HOA. Ideally located in Great Falls and served by Great Falls Elementary, Cooper Middle, and Langley High School! Some listing photos are virtually staged. Sold as-is.
Property Features
Property Type: Residential - Single Family
Basement: Yes
Basement: Unfinished
Cooling: Central A/C
Fuel Type: Electric
Garage: 2
Heating: Heat Pump(s)
Home Style: Contemporary
Lot Size: 2.02 Acres
Stories: 3.0
Taxes: $13,150
Year Built: 1972
Feature Descriptions
Accessibility: Chairlift
Additional Structures: Above Grade, Below Grade
Days on Site: 8
Exterior: HardiPlank Type
Interior: Floor Plan - Open, Wood Floors, Walk-in Closet(s)
Lot Dimensions: 2.02 Acre(S)
Parking Notes: 6 Total Parking Spaces
Sewer: Septic < # of BR
SQFT Above Finished: 2127
SQFT Total Finished: 2127
Structure Type: Detached
Total Garage/Parking Spaces: 6
Water: Well
Local Schools
High School: LANGLEY
Elementary School: GREAT FALLS
School District: FAIRFAX COUNTY PUBLIC SCHOOLS
Listed By / Shown By
Listed By
Agency Name: Serhant
Agency Phone: 8777374268
Shown By
Agent Name: Connie Byers
Agent Phone: (804) 869-3314
Agency Title: Joyner Fine Properties

Estimate Your Payment
Estimated Payment
$ 7,246.28 per month $5,815.03 Principal & Interest $1,095.83 Property Tax $335.42 Homeowner's InsuranceChange Payment Information




©Joyner Fine Properties - Seller will consider paying buyer agent compensation based upon the terms and conditions of any offer made. Said compensation to be negotiated in the purchase agreement.
Privacy Policy / DMCA Notice / ADA Accessibility


This site is hosted, designed and copyright
© 1994 - 2026 by
Delta Media Group, Inc. -- Patent Pending --
Agency License Information: Joyner Fine Properties and its agents are licensed in the Commonwealth of Virginia.
Agent License Information: Licensed in the Commonwealth of Virginia
500 Walker Road | MLS# VAFX2317586
This single family home located at 500 Walker Road, Great Falls, VA 22066 is currently listed for sale with an asking price of $1,150,000. This property was built in 1972 and has 3 bedrooms and 2 full and 1 partial baths with 2127 sq. ft. Walker Road is located in the GREAT FALLS subdivision within the FAIRFAX COUNTY PUBLIC SCHOOLS school district. Search GREAT FALLS real estate on www.conniebyers.com today.