




BEDS4
BATHS3 full 1 partial
SQUARE FEET2,704
MLS#VAFX2348998
STATUSACTIVE
PROPERTY TYPEResidential - Townhouse
SUBDIVISIONCOUNCIL SQUARE
SCHOOLFAIRFAX COUNTY PUBLIC SCHOOLS
Property Description
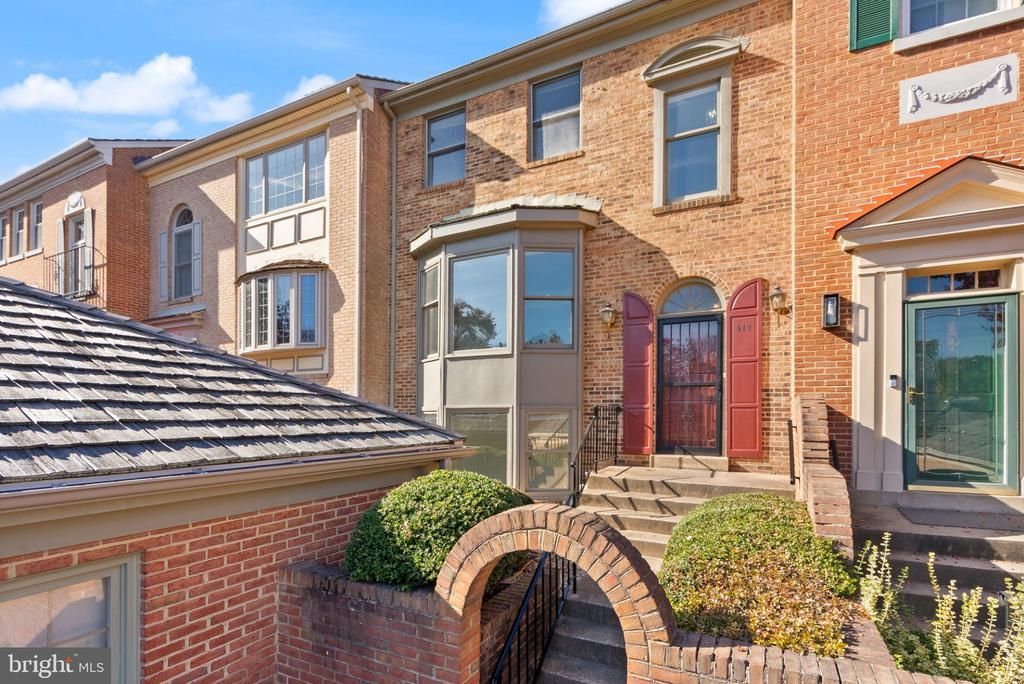
Rarely available Vienna townhome with unbeatable location! Seize the opportunity to own in this spacious four-bedroom, 3.5-bath townhome, offering three sun-filled levels and an exceptional opportunity to create a home that reflects your personal style. Original hardwood floors, generously sized bedrooms, and an expansive kitchen provide a wonderful foundation for future updates. The finished lower level features a large recreation room with a wood-burning fireplace, wet bar, and direct access to a private rear patio—ideal for relaxing or entertaining. Freshly painted with new carpet throughout, the home also offers abundant storage on every level and a one-car garage with additional storage space. The location is equally impressive, with convenient access to Northern Virginia's most sought-after destinations. I-495, the Dulles Toll Road, Route 7, and Silver Line Metro are all approximately 2.5 miles away or less. Vienna's popular Maple Avenue shopping and dining district is just blocks away, while Tysons Corner is only 2.5 miles away. Enjoy nearby entertainment at Wolf Trap and Capital One Hall, both within approximately three miles. A rare opportunity to secure a spacious home with tremendous potential in a highly convenient location, close to major commuter routes, Metro, shopping, dining, entertainment, and employment centers. Vienna ES, Thoreau MS, Madison HS
Property Features
Property Type: Residential - Townhouse
Basement: Yes
Basement: Daylight, Full, Full, Fully Finished, Heated, Interior Access, Outside Entrance, Rear Entrance, Space For Rooms, Walkout Level, Windows
Cooling: Ceiling Fan(s), Central A/C, Programmable Thermostat
Fireplaces: 2
Fuel Type: Central, Natural Gas
Garage: 1
Heating: Forced Air, Central, Humidifier, Programmable Thermos
Home Style: Colonial, Traditional
Lot Size: 0.08 Acres
Roof Type: Shake, Wood
Stories: 3.0
Taxes: $12,247
Year Built: 1981
Feature Descriptions
Additional Structures: Above Grade, Below Grade
Appliances: Built-In Range, Compactor, Dishwasher, Dryer, Dryer - Front Loading, Oven - Single, Oven/Range - Electric, Refrigerator, Trash Compactor, Washer - Front Loading, Water Heater
Community Amenities: Common Grounds
Exterior: Brick
Exterior: Exterior Lighting, Flood Lights, Sidewalks, Street Lights
Fencing: Privacy, Wood
Fireplace: Brick, Mantel(s), Wood
Flooring: Ceramic Tile, Hardwood, Partially Carpeted
HOA Fee: $405.00/Quarterly
Interior: Bathroom - Tub Shower, Bathroom - Walk-In Shower, Breakfast Area, Carpet, Ceiling Fan(s), Chair Railings, Crown Moldings, Floor Plan - Traditional, Formal/Separate Dining Room, Kitchen - Efficiency, Kitchen - Table Space, Pantry, Primary Bath(s), Wainscotting, Walk-in Closet(s), Wet/Dry Bar, Window Treatments, Wood Floors
Location: Suburban
Lot: No Thru Street, Level
Lot Dimensions: 0.08 Acre(S)
Parking Notes: 2 Total Parking Spaces
Rooms: Living Room, Dining Room, Primary Bedroom, Bedroom 2,Bedroom 3,Bedroom 4,Kitchen, Breakfast Room, Recreation Room, Storage Room, Primary Bathroom, Full Bath, Half Bath
Sewer: Public Sewer
SQFT Above Finished: 1796
SQFT Below Finished: 908
SQFT Total Finished: 2704
Structure Type: Interior Row/Townhouse
Total Garage/Parking Spaces: 2
Water: Public
Windows: Bay/Bow, Double Hung, Double Pane, Transom
Room Sizes
Primary Bedroom: 16 x 12 Level - Upper 1
Primary Bathroom: 9 x 9 Level - Upper 1
Bedroom 2: 14 x 12 Level - Upper 1
Bedroom 3: 11 x 10 Level - Upper 1
Full Bath: 8 x 5 Level - Upper 1
Living Room: 17 x 16 Level - Main
Dining Room: 12 x 11 Level - Main
Kitchen: 10 x 9 Level - Main
Breakfast Room: 14 x 14 Level - Main
Bedroom 4: 16 x 15 Level - Lower 1
Recreation Room: 23 x 14 Level - Lower 1
Full Bath: 9 x 5 Level - Lower 1
Storage Room: 13 x 9 Level - Lower 1
Local Schools
High School: MADISON
Middle School: THOREAU
Elementary School: VIENNA
School District: FAIRFAX COUNTY PUBLIC SCHOOLS
Listed By / Shown By
Listed By
Agency Name: Keller Williams Realty
Agency Phone: 7036367300
Shown By
Agent Name: Connie Byers
Agent Phone: (804) 869-3314
Agency Title: Joyner Fine Properties

Estimate Your Payment
Estimated Payment
$ 5,967.68 per month $4,677.30 Principal & Interest $1,020.58 Property Tax $269.79 Homeowner's InsuranceChange Payment Information




©Joyner Fine Properties - Seller will consider paying buyer agent compensation based upon the terms and conditions of any offer made. Said compensation to be negotiated in the purchase agreement.
Privacy Policy / DMCA Notice / ADA Accessibility


This site is hosted, designed and copyright
© 1994 - 2026 by
Delta Media Group, Inc. -- Patent Pending --
Agency License Information: Joyner Fine Properties and its agents are licensed in the Commonwealth of Virginia.
Agent License Information: Licensed in the Commonwealth of Virginia
512 Council Court Ne | MLS# VAFX2348998
This townhouse located at 512 Council Court Ne, Vienna, VA 22180 is currently listed for sale with an asking price of $925,000. This property was built in 1981 and has 4 bedrooms and 3 full and 1 partial baths with 2704 sq. ft. Council Court Ne is located in the COUNCIL SQUARE subdivision within the FAIRFAX COUNTY PUBLIC SCHOOLS school district. Search COUNCIL SQUARE real estate on www.conniebyers.com today.