




BEDS3
BATHS4 full
SQUARE FEET3,336
MLS#VAES2002228
STATUSACTIVE
PROPERTY TYPEResidential - Single Family
SUBDIVISIONGWYNNFIELD
SCHOOLESSEX COUNTY PUBLIC SCHOOLS
Property Description
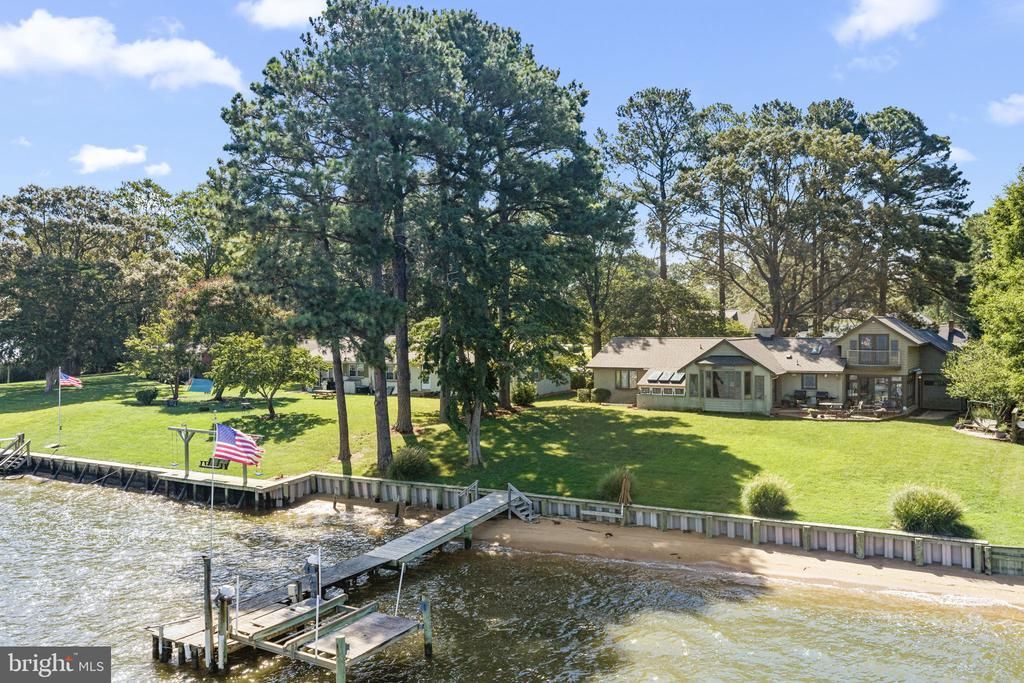
After two decades of providing beautiful sunsets, opportunities for waterskiing, tubing, wakeboarding, fishing, and sunset flotilla cocktail hours with friends and neighbors, making s'mores on the sandy beach, hosting holidays, birthday celebrations, family reunions, and more, this much loved property is now available for purchase. Property features a spacious yard, serene and spectacular views of Rappahannock River sunsets, sand beach, pier w/ dock and a 10,000 lb boat lift. A well-kept lawn and professionally designed perennial gardens and landscape full of iris and towering trees provide summer shade while framing vast sweeping panoramic river views year-round. Built in 1969 and updated in 1992, as per Essex County with other updates by the current owner in 2005, including a two-story addition on the kitchen side of the house, which features a paneled upper-level room, accessible by an interior staircase. This space is ideally suited for use as a home office or guest room, complete with wet bar! New asphalt architectural shingle roof in 2026. New carpet in the basement living areas and multi-purpose rooms, as well as interior paint and other updates, were recently completed, in 2026. Gorgeous hardwood floors throughout! The spacious great room / living room features sweeping river views and a brick fireplace that utilizes gas logs. Just down the hall are three bedrooms, one of which is a primary bedroom with bath. Full basement features freshly painted walls and carpeted living areas, a full bath with a shower, and walk-up access to the waterfront side of the house and main house / garage. Property has its own private pier/dock, waterfrontage on the Rappahannock and a sand beach. New bulkhead in 2023.
Property Features
Property Type: Residential - Single Family
Basement: Yes
Basement: Full, Garage Access, Heated, Interior Access, Outside Entrance, Partially Finished, Shelving, Space For Rooms, Sump Pump, Walkout Stairs
Cooling: Central A/C, Ceiling Fan(s), Heat Pump(s)
Fireplaces: 1
Fuel Type: Electric, Oil, Propane - Leased
Garage: 2
Heating: Forced Air, Heat Pump(s), Programmable Thermostat
Home Style: Coastal, Mid-Century Modern, Ranch/Rambler
Lot Size: 0.45 Acres
Roof Type: Architectural Shingle
Stories: 1.5
Taxes: $2,964
Year Built: 1969
Feature Descriptions
Accessibility: 32"+ wide Doors,36"+ wide Halls, Low Pile Carpeting, Level Entry - Main
Additional Structures: Above Grade, Below Grade
Appliances: Dishwasher, Dryer - Electric, Microwave, Oven/Range - Gas, Refrigerator, Stainless Steel Appliances, Trash Compactor, Washer, Water Heater, Oven/Range - Electric
Exterior: Brick, Rock, Shingle Siding, Vinyl Siding
Exterior: Boat Storage, Exterior Lighting, Flood Lights, Gutter System, Lawn Sprinkler, Private Beach, Secure Storage, Other
Fireplace: Brick, Gas/Propane, Stone, Marble
Flooring: Ceramic Tile, Hardwood, Partially Carpeted
Interior: Additional Stairway, Bar, Bathroom - Stall Shower, Bathroom - Tub Shower, Breakfast Area, Built-Ins, Carpet, Ceiling Fan(s), Crown Moldings, Entry Level Bedroom, Floor Plan - Traditional, Formal/Separate Dining Room, Kitchen - Island, Pantry, Recessed Lighting, Skylight(s), Wet/Dry Bar, Window Treatments, Wood Floors, Wine Storage
Lake Name: Rappahannock River
Location: River
Lot: Bulkheaded, Fishing Available, Front Yard, Landscaping, Rip-Rapped, Road Frontage, Premium
Lot Dimensions: 0.45 Acre(S)
Parking Notes: 2 Total Parking Spaces
Pet Restrictions: No Pet Restrictions
Rooms: Dining Room, Kitchen, Den, Foyer, Breakfast Room, Exercise Room, Great Room, Laundry, Loft, Storage Room, Utility Room, Bonus Room, Full Bath
Sewer: On Site Septic
Special View Info: Garden/Lawn, Panoramic, River, Scenic Vista, Water
SQFT Above Finished: 2100
SQFT Below Finished: 1236
SQFT Total Finished: 3336
Structure Type: Detached
Total Garage/Parking Spaces: 2
Utilities: Electric Available, Propane, Water Available
Water: Community
Water Access: Fishing Allowed, Canoe/Kayak, Personal Watercraft (PWC), Private Access, Private Beach, Swimming Allowed, Waterski/Wakeboard, Boat - Powered
Waterfront: Private Dock Site, Rip-Rap, Sandy Beach
Windows: Bay/Bow, Casement, Double Pane, Insulated, Skylights, Transom
Local Schools
High School: ESSEX
Middle School: ESSEX
Elementary School: TAPPAHANNOCK
School District: ESSEX COUNTY PUBLIC SCHOOLS
Listed By / Shown By
Listed By
Agency Name: Shaheen, Ruth, Martin & Fonville Real Estate
Agency Phone: 8042882100
Shown By
Agent Name: Connie Byers
Agent Phone: (804) 869-3314
Agency Title: Joyner Fine Properties

Estimate Your Payment
Estimated Payment
$ 4,445.35 per month $3,969.39 Principal & Interest $247.00 Property Tax $228.96 Homeowner's InsuranceChange Payment Information




©Joyner Fine Properties - Seller will consider paying buyer agent compensation based upon the terms and conditions of any offer made. Said compensation to be negotiated in the purchase agreement.
Privacy Policy / DMCA Notice / ADA Accessibility


This site is hosted, designed and copyright
© 1994 - 2026 by
Delta Media Group, Inc. -- Patent Pending --
Agency License Information: Joyner Fine Properties and its agents are licensed in the Commonwealth of Virginia.
Agent License Information: Licensed in the Commonwealth of Virginia
513 E Gwynnfield Road | MLS# VAES2002228
This single family home located at 513 E Gwynnfield Road , Tappahannock, VA 22560 is currently listed for sale with an asking price of $785,000. This property was built in 1969 and has 3 bedrooms and 4 full baths with 3336 sq. ft. E Gwynnfield Road is located in the GWYNNFIELD subdivision within the ESSEX COUNTY PUBLIC SCHOOLS school district. Search GWYNNFIELD real estate on www.conniebyers.com today.