




BEDS4
BATHS3 full 1 partial
SQUARE FEET3,207
MLS#VAFX2347914
STATUSACTIVE
PROPERTY TYPEResidential - Single Family
SUBDIVISIONKINGS PARK WEST
SCHOOLFAIRFAX COUNTY PUBLIC SCHOOLS
Property Description
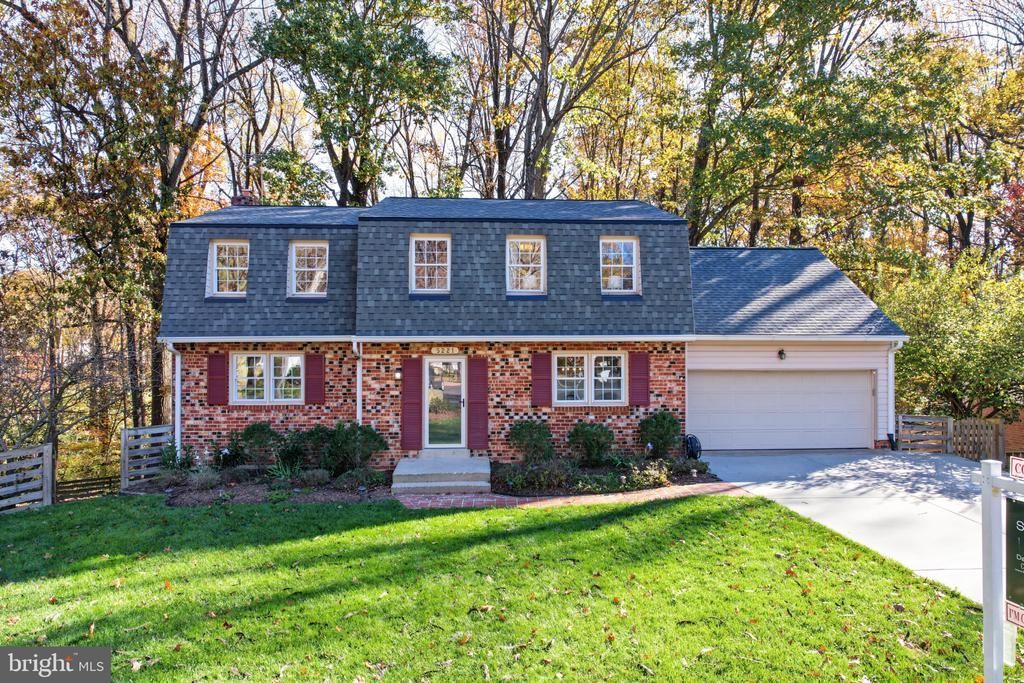
Tucked away at the end of a quiet cul de sac, this 4-bedroom, 3.5-bath home offers over 3,200 square feet of flexible living space, with thoughtful updates that blend contemporary styling with warmth and comfort. The main level features hardwood floors, crown molding, built-in bookcases, recessed LED lighting, large picture windows, and a cozy wood-burning fireplace. The recently renovated kitchen is a showpiece, with quartz countertops, stylish newer two-toned cabinetry, stainless steel appliances, a new dishwasher, and a huge pantry. An eat-in nook and a custom coffee or wine bar with designer shelving complete the space. Just off the kitchen, a large deck overlooks the open, wooded area behind the home, ideal for morning coffee. Upstairs, the primary suite is a true retreat, with a beautifully renovated spa-style bath, a walk-in closet with a new organization system, and a second closet. Three additional generous bedrooms and a full bath give everyone room to spread out. The walk-out lower basement level adds even more space, including a large rec room with a wet bar for entertaining guests or family movie nights, a full bathroom, and a separate laundry room with a sink. A bonus room with a cedar closet works well as a guest room, home gym, or office. Out back, a custom stone walkway leads to a cozy new firepit area, surrounded by mature trees and lush landscaping within the fully fenced back yard. Recent practical updates also include new attic insulation, a new front storm door, and some newer systems (roof app. 5 years old, water heater app. 6 years old). This stunning residence may feel like a quiet, private weekend getaway, yet freeway access is easy, and your favorite shops and restaurants are close by. You can also enjoy membership at one of the many community pools nearby! Schedule your tour today!
Upcoming Open Houses
Open House Saturday November 14th, 1:00pm - 3:00pm
Open House Sunday November 15th, 1:00pm - 3:00pm
Property Features
Property Type: Residential - Single Family
Basement: Yes
Basement: Connecting Stairway, Outside Entrance, Rear Entrance, Full, Fully Finished, Walkout Level, Windows
Cooling: Ceiling Fan(s), Central A/C
Fireplaces: 1
Fuel Type: Electric
Garage: 2
Heating: Heat Pump(s)
Home Style: Colonial
Lot Size: 0.23 Acres
Roof Type: Architectural Shingle
Stories: 3.0
Taxes: $11,684
Year Built: 1976
Feature Descriptions
Additional Structures: Above Grade, Below Grade
Appliances: Disposal, Exhaust Fan, Oven/Range - Electric, Refrigerator, Washer, Built-In Microwave, Dishwasher, Stainless Steel Appliances
Community Amenities: Pool Mem Avail
Days on Site: 8
Exterior: Combination, Brick
Fencing: Wood, Rear
Fireplace: Fireplace - Glass Doors, Mantel(s), Screen, Wood
Flooring: Carpet, Hardwood
HOA Fee: $75.00/Annually
Interior: Kitchen - Table Space, Dining Area, Built-Ins, Floor Plan - Traditional, Attic, Formal/Separate Dining Room, Kitchen - Eat-In, Primary Bath(s), Bathroom - Tub Shower, Walk-in Closet(s), Wainscotting, Upgraded Countertops, Wet/Dry Bar, Recessed Lighting, Pantry, Kitchen - Gourmet, Floor Plan - Open, Family Room Off Kitchen, Crown Moldings, Ceiling Fan(s), Butlers Pantry, Breakfast Area, Bathroom - Walk-In Shower, Bar
Lot: Backs to Trees, Cul-de-sac
Lot Dimensions: 0.23 Acre(S)
Parking Features: Concrete Driveway
Parking Notes: 6 Total Parking Spaces
Pet Restrictions: No Pet Restrictions
Rooms: Living Room, Dining Room, Primary Bedroom, Bedroom 2,Bedroom 3,Bedroom 4,Kitchen, Family Room, Foyer, Breakfast Room, Laundry, Other, Recreation Room, Bathroom 2,Bathroom 3,Bonus Room, Primary Bathroom, Half Bath
Sewer: Public Sewer
Special View Info: Trees/Woods
SQFT Above Finished: 2187
SQFT Below Finished: 1020
SQFT Total Finished: 3207
Structure Type: Detached
Total Garage/Parking Spaces: 6
Water: Public
Room Sizes
Foyer: 10 x 7 Level - Main
Living Room: 17 x 13 Level - Main
Primary Bedroom: 23 x 14 Level - Upper 1
Dining Room: 14 x 11 Level - Main
Family Room: 17 x 11 Level - Main
Kitchen: 12 x 11 Level - Main
Half Bath: 5 x 5 Level - Main
Breakfast Room: 9 x 9 Level - Main
Bedroom 2: 17 x 13 Level - Upper 1
Bedroom 4: 14 x 11 Level - Upper 1
Primary Bathroom: 7 x 8 Level - Upper 1
Bathroom 3: 12 x 5 Level - Lower 1
Recreation Room: 24 x 20 Level - Lower 1
Bonus Room: 17 x 11 Level - Lower 1
Laundry: 13 x 11 Level - Lower 1
Bedroom 3: 13 x 11 Level - Upper 1
Other: 6 x 5 Level - Main
Local Schools
High School: ROBINSON SECONDARY SCHOOL
Middle School: ROBINSON SECONDARY SCHOOL
Elementary School: OAK VIEW
School District: FAIRFAX COUNTY PUBLIC SCHOOLS
Listed By / Shown By
Listed By
Agency Name: Samson Properties
Agency Phone: 7033788810
Shown By
Agent Name: Connie Byers
Agent Phone: (804) 869-3314
Agency Title: Joyner Fine Properties

Estimate Your Payment
Estimated Payment
$ 6,321.34 per month $5,056.04 Principal & Interest $973.67 Property Tax $291.64 Homeowner's InsuranceChange Payment Information




©Joyner Fine Properties - Seller will consider paying buyer agent compensation based upon the terms and conditions of any offer made. Said compensation to be negotiated in the purchase agreement.
Privacy Policy / DMCA Notice / ADA Accessibility


This site is hosted, designed and copyright
© 1994 - 2026 by
Delta Media Group, Inc. -- Patent Pending --
Agency License Information: Joyner Fine Properties and its agents are licensed in the Commonwealth of Virginia.
Agent License Information: Licensed in the Commonwealth of Virginia
5221 Nottinghill Lane | MLS# VAFX2347914
This single family home located at 5221 Nottinghill Lane, Fairfax, VA 22032 is currently listed for sale with an asking price of $999,900. This property was built in 1976 and has 4 bedrooms and 3 full and 1 partial baths with 3207 sq. ft. Nottinghill Lane is located in the KINGS PARK WEST subdivision within the FAIRFAX COUNTY PUBLIC SCHOOLS school district. Search KINGS PARK WEST real estate on www.conniebyers.com today.