




BEDS5
BATHS4 full 1 partial
SQUARE FEET4,552
MLS#VAFX2341094
STATUSACTIVE
PROPERTY TYPEResidential - Single Family
SUBDIVISIONSULLY MANOR
SCHOOLFAIRFAX COUNTY PUBLIC SCHOOLS
Property Description
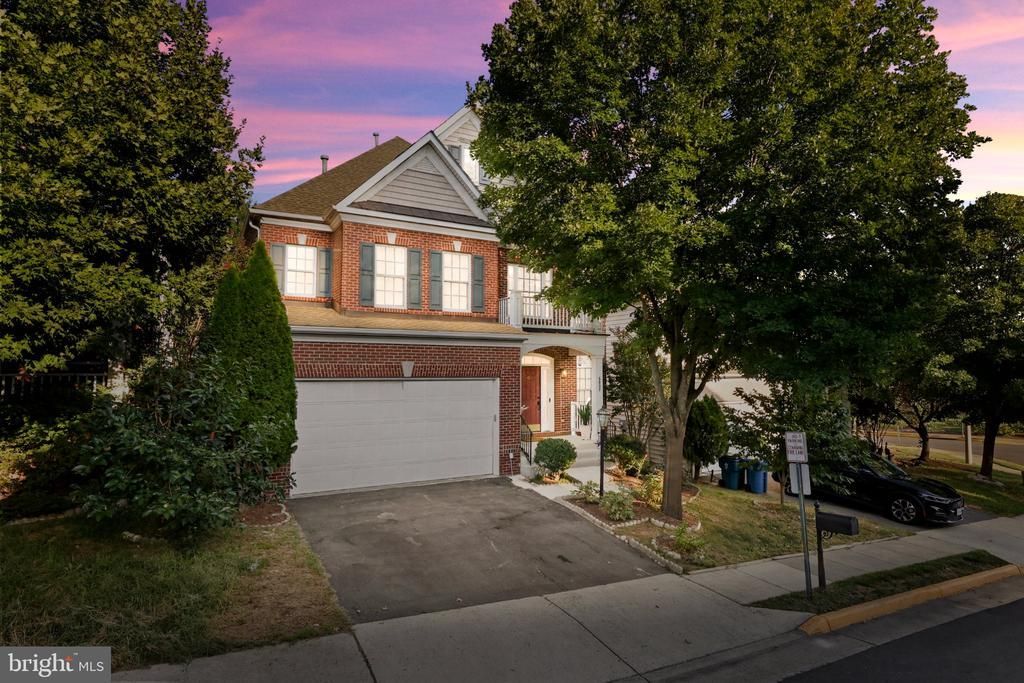
Nestled in the prestigious Sully Manor subdivision, this exquisite Colonial residence embodies luxury and sophistication. Built in 2005, the home showcases a stunning brick front and elegant vinyl siding, harmonizing with its meticulously landscaped surroundings. Step inside to discover a grand foyer adorned with crown moldings and chair railings, leading to expansive living spaces bathed in natural light. The gourmet kitchen is a culinary enthusiast's dream, featuring upgraded countertops, stainless steel appliances, and a spacious breakfast area. The adjoining family room, complete with a cozy gas fireplace, creates an inviting atmosphere for gatherings. Five generously sized bedrooms, including a lavish primary suite with a soaking tub and walk-in shower, offer a serene retreat. The daylight basement presents endless possibilities, with ample space for additional rooms and storage. Enjoy outdoor living on the charming porch, overlooking a beautifully maintained garden and lawn, perfect for relaxation or entertaining. This home is equipped with energy-efficient appliances and modern security features, ensuring comfort and peace of mind. With an attached garage and driveway parking, convenience is at your fingertips. Located in a tranquil suburban setting, yet just minutes from essential amenities and transportation options, this property offers an exclusive lifestyle that seamlessly blends luxury with practicality. Experience the epitome of refined living in this exceptional home.
Upcoming Open Houses
Open House Friday September 25th, 5:00pm - 7:00pm
Open House Saturday September 26th, 2:00pm - 5:00pm
Property Features
Property Type: Residential - Single Family
Basement: Yes
Basement: Daylight, Full, Sump Pump, Windows, Shelving, Space For Rooms, Interior Access
Cooling: Central A/C
Fireplaces: 1
Fuel Type: Natural Gas
Garage: 2
Heating: 90% Forced Air
Home Style: Colonial
Lot Size: 0.10 Acres
Roof Type: Architectural Shingle
Stories: 3.0
Taxes: $10,405
Year Built: 2005
Feature Descriptions
Additional Structures: Above Grade, Below Grade
Appliances: Built-In Microwave, Dishwasher, Disposal, Cooktop - Down Draft, Dryer - Electric, Energy Efficient Appliances, Exhaust Fan, Oven - Double, Oven - Wall, Oven/Range - Gas, Refrigerator, Stainless Steel Appliances, Washer, Water Heater
Community Amenities: Common Grounds, Picnic Area, Tot Lots/Playground
Days on Site: 9
Electric: 110 Volts
Exterior: Brick Front, Frame, Vinyl Siding
Exterior: Exterior Lighting, Fire Escape, Gutter System, Sidewalks
Fireplace: Gas/Propane
Flooring: Hardwood, Carpet, Ceramic Tile
HOA Fee: $120.00/Monthly
Interior: Attic, Breakfast Area, Bathroom - Stall Shower, Bathroom - Tub Shower, Chair Railings, Crown Moldings, Primary Bath(s), Recessed Lighting, Store/Office, Walk-in Closet(s), Window Treatments, Bathroom - Soaking Tub, Bathroom - Walk-In Shower, Carpet, Dining Area, Family Room Off Kitchen, Floor Plan - Traditional, Formal/Separate Dining Room, Kitchen - Gourmet, Kitchen - Table Space, Pantry, Upgraded Countertops, Wood Floors
Location: Suburban
Lot: Front Yard, No Thru Street, Rear Yard
Lot Dimensions: 0.10 Acre(S)
Parking Features: Asphalt Driveway
Parking Notes: 4 Total Parking Spaces
Pet Restrictions: Cats OK, Dogs OK
Sewer: Public Sewer
Special View Info: Garden/Lawn
SQFT Above Finished: 3129
SQFT Below Finished: 1423
SQFT Total Finished: 4552
Structure Type: Detached
Total Garage/Parking Spaces: 4
Utilities: Cable TV Available, Electric Available, Natural Gas Available, Sewer Available, Water Available
Water: Public
Windows: Bay/Bow, Double Hung, Double Pane, ENERGY STAR Qualified, Replacement, Screens
Local Schools
High School: CENTREVILLE
Middle School: LIBERTY
Elementary School: POWELL
School District: FAIRFAX COUNTY PUBLIC SCHOOLS
Listed By / Shown By
Listed By
Agency Name: Samson Properties
Agency Phone: 7033788810
Shown By
Agent Name: Connie Byers
Agent Phone: (804) 869-3314
Agency Title: Joyner Fine Properties

Estimate Your Payment
Estimated Payment
$ 6,028.11 per month $4,879.57 Principal & Interest $867.08 Property Tax $281.46 Homeowner's InsuranceChange Payment Information




©Joyner Fine Properties - Seller will consider paying buyer agent compensation based upon the terms and conditions of any offer made. Said compensation to be negotiated in the purchase agreement.
Privacy Policy / DMCA Notice / ADA Accessibility


This site is hosted, designed and copyright
© 1994 - 2026 by
Delta Media Group, Inc. -- Patent Pending --
Agency License Information: Joyner Fine Properties and its agents are licensed in the Commonwealth of Virginia.
Agent License Information: Licensed in the Commonwealth of Virginia
5607 Lierman Circle | MLS# VAFX2341094
This single family home located at 5607 Lierman Circle, Centreville, VA 20120 is currently listed for sale with an asking price of $965,000. This property was built in 2005 and has 5 bedrooms and 4 full and 1 partial baths with 4552 sq. ft. Lierman Circle is located in the SULLY MANOR subdivision within the FAIRFAX COUNTY PUBLIC SCHOOLS school district. Search SULLY MANOR real estate on www.conniebyers.com today.