




BEDS3
BATHS2 full 2 partial
SQUARE FEET1,560
MLS#VAFX2340860
STATUSACTIVE
PROPERTY TYPEResidential - Townhouse
SUBDIVISIONBURKE VILLAGE
SCHOOLFAIRFAX COUNTY PUBLIC SCHOOLS
Property Description
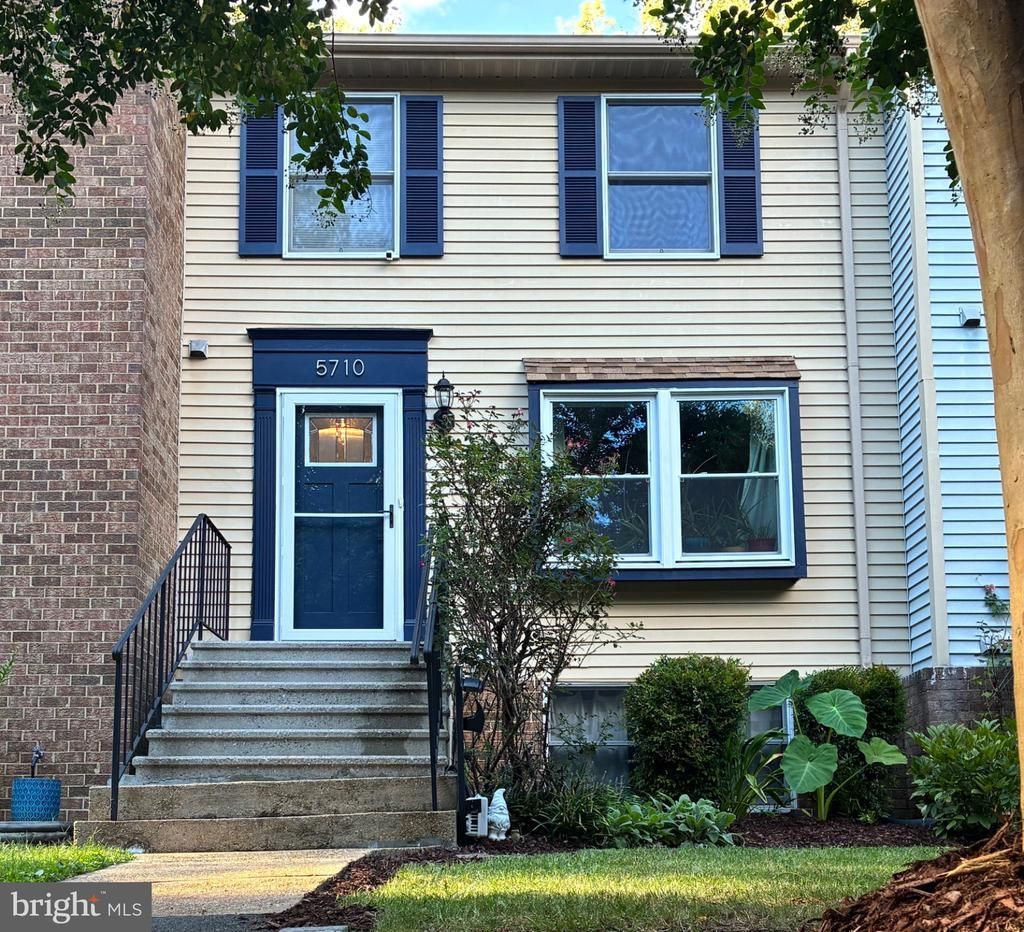
Welcome to this beautifully maintained townhome, nestled in Burke, one of Northern Virginia’s most sought-after communities! Meticulously cared for and thoughtfully updated throughout, this home offers a wonderful blend of modern finishes, inviting living spaces, and exceptional indoor-outdoor living. From the moment you arrive, you’ll appreciate the welcoming curb appeal including 2 dedicated parking spaces, landscaped front yard, a newer front door added in 2025 and freshly painted shutters. The roof, replaced in Sept. 2026, provides valuable peace of mind. Step inside to a spacious main level featuring a large living room with custom built-ins and ceiling fans. From the living room, enter the bright dining area and beautifully updated kitchen. The kitchen was renovated in 2021 with LVP flooring, pristine slow-close cabinets, quartz countertops, a modern backsplash, dishwasher, insta hot, filtered water, and built-in microwave. A new refrigerator was added in 2026. A half bath completes this level. Just off the kitchen, a stunning outdoor oasis awaits. A convenient doorway leads to a spacious deck, and fully fenced backyard backing to woods with direct access to nearby trails and tot lot. Perfect for nature lovers, morning coffee, entertaining, or unwinding at the end of the day. Upstairs offers three bedrooms and two full bathrooms. The spacious primary suite features an expanded and beautifully renovated bathroom completed in 2021, including a double vanity and walk-in closet. The second bedroom showcases a custom-painted design created by a local artist, adding a unique and personal touch to the home. All bedrooms offer plush carpet and ceiling fans. The walkout lower level provides even more versatile living space with large windows, a cozy fireplace, built-in bar, half bath, laundry area, workshop, and abundant storage. A walk-up to the deck is perfect for entertaining. Ideally located in the heart of Burke, this home offers convenient access to the Burke VRE, major commuter routes, shopping, dining, parks, trails, and highly regarded local schools. With extensive updates, thoughtful improvements, and a tranquil wooded setting, this is a home that truly stands out. Don't miss the opportunity to make it yours!
Upcoming Open Houses
Open House Thursday September 24th, 5:00pm - 7:00pm
Open House Sunday September 27th, 1:00pm - 3:00pm
Property Features
Property Type: Residential - Townhouse
Basement: Yes
Basement: Daylight, Partial, Walkout Stairs, Windows, Workshop, Fully Finished, Outside Entrance, Rear Entrance, Sump Pump
Cooling: Central A/C, Ceiling Fan(s)
Fireplaces: 1
Fuel Type: Electric
Heating: Forced Air
Home Style: Traditional
Lot Size: 0.04 Acres
Stories: 3.0
Taxes: $6,438
Year Built: 1982
Feature Descriptions
Additional Structures: Above Grade, Below Grade
Appliances: Built-In Microwave, Dishwasher, Disposal, Dryer, Instant Hot Water, Oven/Range - Electric, Refrigerator, Washer, Water Heater
Community Amenities: Tot Lots/Playground
Days on Site: 7
Exterior: Aluminum Siding
Exterior: Exterior Lighting, Gutter System, Secure Storage
Fencing: Fully, Rear, Wood
Fireplace: Brick, Mantel(s), Wood
Flooring: Carpet, Luxury Vinyl Plank
HOA Fee: $146.00/Monthly
Interior: Attic, Bar, Bathroom - Stall Shower, Bathroom - Tub Shower, Built-Ins, Carpet, Ceiling Fan(s), Combination Kitchen/Dining, Family Room Off Kitchen, Pantry, Primary Bath(s), Upgraded Countertops, Walk-in Closet(s), Window Treatments
Lot: Backs to Trees
Lot Dimensions: 0.04 Acre(S)
Number of Rooms: 14
Parking Features: Asphalt Driveway, Lighted Parking
Parking Notes: 2 Total Parking Spaces
Rooms: Living Room, Dining Room, Kitchen, Family Room, Workshop
Sewer: Public Sewer
Special View Info: Trees/Woods
SQFT Above Finished: 1240
SQFT Below Finished: 320
SQFT Total Finished: 1560
Structure Type: Interior Row/Townhouse
Total Garage/Parking Spaces: 2
Water: Public
Local Schools
High School: LAKE BRADDOCK SECONDARY SCHOOL
Middle School: LAKE BRADDOCK SECONDARY SCHOOL
Elementary School: WHITE OAKS
School District: FAIRFAX COUNTY PUBLIC SCHOOLS
Listed By / Shown By
Listed By
Agency Name: Long & Foster Real Estate, Inc.
Agency Phone: 7034258000
Shown By
Agent Name: Connie Byers
Agent Phone: (804) 869-3314
Agency Title: Joyner Fine Properties

Estimate Your Payment
Estimated Payment
$ 3,718.69 per month $3,008.64 Principal & Interest $536.50 Property Tax $173.54 Homeowner's InsuranceChange Payment Information




©Joyner Fine Properties - Seller will consider paying buyer agent compensation based upon the terms and conditions of any offer made. Said compensation to be negotiated in the purchase agreement.
Privacy Policy / DMCA Notice / ADA Accessibility


This site is hosted, designed and copyright
© 1994 - 2026 by
Delta Media Group, Inc. -- Patent Pending --
Agency License Information: Joyner Fine Properties and its agents are licensed in the Commonwealth of Virginia.
Agent License Information: Licensed in the Commonwealth of Virginia
5710 Round Top | MLS# VAFX2340860
This townhouse located at 5710 Round Top, Burke, VA 22015 is currently listed for sale with an asking price of $595,000. This property was built in 1982 and has 3 bedrooms and 2 full and 2 partial baths with 1560 sq. ft. Round Top is located in the BURKE VILLAGE subdivision within the FAIRFAX COUNTY PUBLIC SCHOOLS school district. Search BURKE VILLAGE real estate on www.conniebyers.com today.