




BEDS4
BATHS2 full
SQUARE FEET1,260
MLS#VAFX2333122
STATUSACTIVE
PROPERTY TYPERental - Single Family
SUBDIVISIONFAIRFAX HOMES
SCHOOLFAIRFAX COUNTY PUBLIC SCHOOLS
Property Description
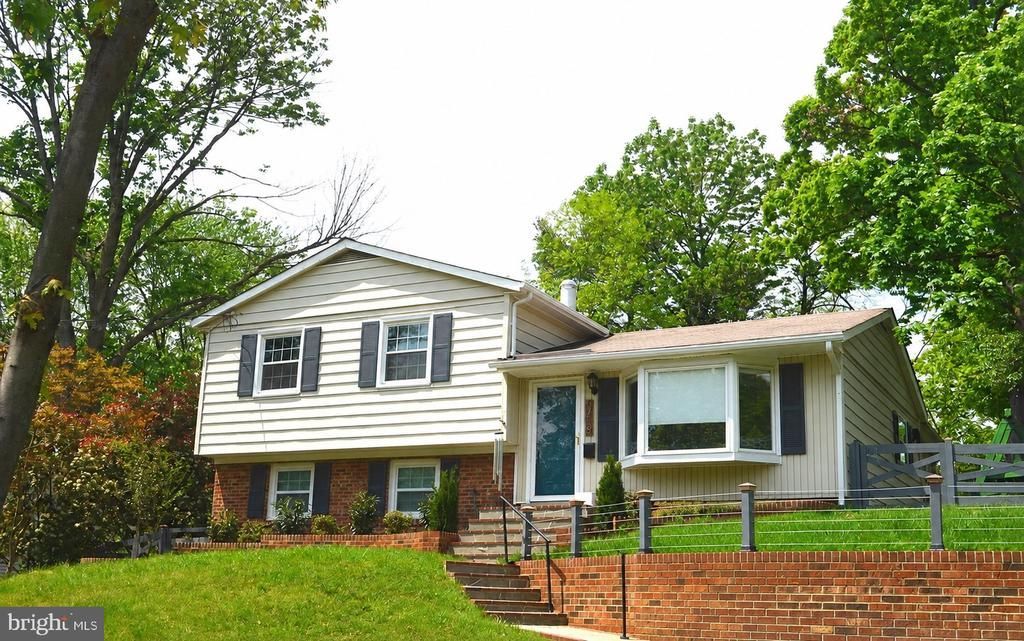
Spacious and well-maintained 4-bedroom, 2-bath home in a quiet Franconia/Alexandria community offering bright, comfortable living spaces and a convenient location. The kitchen features granite countertops, stainless steel appliances, and recessed lighting, while the adjoining dining area is surrounded by large windows that fill the space with natural light and includes a cozy wood-burning fireplace. The upper level offers three bedrooms and a full bath. The lower level provides a flexible fourth bedroom or recreation room, making it ideal for a variety of living arrangements. Fresh paint in select areas gives the home a clean, refreshed feel. Step outside to a fully fenced backyard with two storage sheds, providing plenty of room for outdoor enjoyment and additional storage. The home is also equipped with a lawn irrigation system, with lawn maintenance included. Conveniently located near Huntington and Van Dorn Metro stations, with easy access to Kingstowne, Fort Belvoir, the Pentagon, Fort Myer, I-495, shopping, dining, and commuter routes. Sorry, no pets. No exceptions.
Property Features
Property Type: Rental - Single Family
Basement: Yes
Basement: Windows, Daylight, Full, Fully Finished, Heated
Cooling: Central A/C
Fuel Type: Natural Gas
Heating: Forced Air
Home Style: Split Level, Colonial
Lot Size: 0.26 Acres
Roof Type: Shingle
Stories: 3.0
Year Built: 1961
Feature Descriptions
Accessibility: 2+ Access Exits
Additional Structures: Above Grade
Appliances: Dishwasher, Disposal, Exhaust Fan, Range Hood, Refrigerator, Stainless Steel Appliances, Water Heater, Oven/Range - Gas
Days on Site: 51
Exterior: Vinyl Siding, Brick
Fencing: Wood
Flooring: Ceramic Tile, Hardwood
Interior: Breakfast Area, Dining Area, Floor Plan - Traditional, Upgraded Countertops, Wood Floors, WhirlPool/HotTub
Lot: Front Yard, Rear Yard, Landscaping, Backs to Trees
Lot Dimensions: 0.26 Acre(S)
Rooms: Living Room, Primary Bedroom, Bedroom 2,Bedroom 3,Bedroom 4,Kitchen, Sun/Florida Room
Sewer: Public Sewer
SQFT Above Finished: 1260
SQFT Total Finished: 1260
Structure Type: Detached
Utilities: Electric Available, Natural Gas Available, Sewer Available, Water Available
Water: Public
Local Schools
High School: EDISON
Middle School: TWAIN
Elementary School: BUSH HILL
School District: FAIRFAX COUNTY PUBLIC SCHOOLS
Listed By / Shown By
Listed By
Agency Name: Key Home Realty Group
Agency Phone: 7039131300
Shown By
Agent Name: Connie Byers
Agent Phone: (804) 869-3314
Agency Title: Joyner Fine Properties





©Joyner Fine Properties - Seller will consider paying buyer agent compensation based upon the terms and conditions of any offer made. Said compensation to be negotiated in the purchase agreement.
Privacy Policy / DMCA Notice / ADA Accessibility


This site is hosted, designed and copyright
© 1994 - 2026 by
Delta Media Group, Inc. -- Patent Pending --
Agency License Information: Joyner Fine Properties and its agents are licensed in the Commonwealth of Virginia.
Agent License Information: Licensed in the Commonwealth of Virginia
5728 Overly Drive | MLS# VAFX2333122
This property located at 5728 Overly Drive, Alexandria, VA 22310 is currently listed for rent with an asking price of $3,400 / Monthly. Overly Drive is located within the FAIRFAX COUNTY PUBLIC SCHOOLS school district. Search Alexandria real estate on www.conniebyers.com today.