




BEDS2
BATHS1 full 1 partial
SQUARE FEET1,045
MLS#VAFX2332472
STATUSPENDING
PROPERTY TYPEResidential - Condominium
SUBDIVISIONMONTEBELLO
SCHOOLFAIRFAX COUNTY PUBLIC SCHOOLS
Property Description
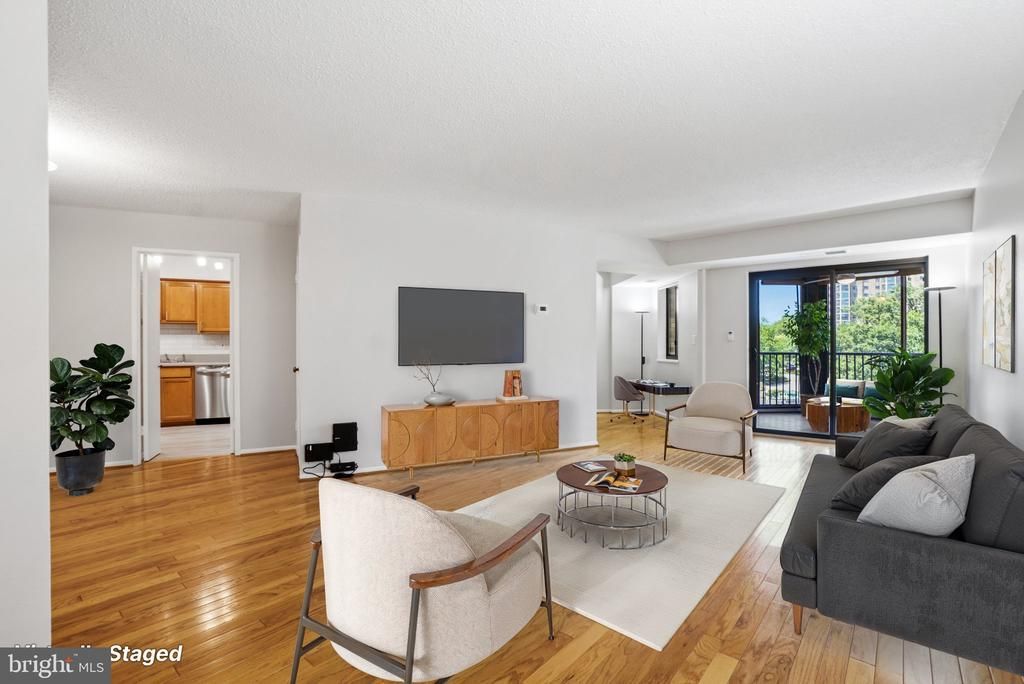
***** PENDING/UNDER CONTRACT. ***** WELCOME HOME to 5904 MOUNT EAGLE DRIVE, #711 at MONTEBELLO, -- the area's premier "AWARD-WINNING" luxury condominium. •1-BEDROOM PLUS DEN (OR BR #2), w/1.5 BATHS: One of Montebello's most versatile floor plans. Though per the tax record is recorded as a 1-bedroom home, this feels like a 2-bedroom home. The den can easily be converted to a bedroom. •MOVE-IN-READY: Including beautifully renovated kitchen and primary/master bath, upgraded sun/Florida room glass enclosure, hardwood floors, new carpeting and tiled flooring, upgraded lighting including electrical outlets and switches replaced, all brand-new HVAC system, freshly painted and more! •ENTRY FOYER: Bright and spacious w/large coat closet, plus walk-in storage closet. •LIVING ROOM: Plenty of wall space for optimal placement of sofa and entertainment center. •SUN/FLORIDA ROOM/SCREENED-PORCH: Additional living space opening directly from the living room. ENTIRE GLASS ENCLOSURE REPLACED AND UPGRADED! Ideal for pets and plants. •DINING ROOM: Easily accommodates table/seating for six or more, plus buffet and/or china cabinet. •KITCHEN: Beautifully renovated. Features upgraded cabinetry and countertops accented by subway tiled backsplash, sleek appliances and upgraded flooring and serpentine lighting. Very practical/functional layout w/plenty of workspace. •PRIMARY/MASTER BEDROOM: Exceptionally spacious w/room for king-size bed, furniture, and sitting area. Plus, features mirrored dressing area, w/upgraded vanity, large/deep walk-in closet and second extra-mirrored closet. •PRIMARY/MASTER BATH: Beautifully and completely renovated. Featuring upgraded bathtub/shower combo w/tiled walls and floors. •DEN OR BEDROOM #2: Ideal for guests, home office or 2nd bedroom w/custom built-ins. •GUEST/HALF-BATH: Conveniently located off entry foyer. •LAUNDRY: Washer/dryer in unit. Plus, the building offers X-large commercial washer/dryer for over-sized items. •HVAC AND UTILITIES: BRAND-NEW HVAC SYSTEM including air scrubber in 2025! Semi-annual inspection included in condo fee. Hot/cold water also included in condo fee. Electric billed separate w/Dominion Energy, and Verizon FIOS and Cox Cable both available for internet, TV, and landline phone. •EXTRA-STORAGE: Building 5904, Level B1, Room 14. •PARKING: Always plenty of parking in parking lot, usually within 200 feet of the building, -- PLUS, EV charging stations! •METRO: Free shuttle included in condo fee or just a 10-minute walk to Metro from Montebello's dedicated back gate entrance! •MONTEBELLO: An exceptional value with it's many amenities, activities, clubs, w/shuttle to Metro, including MONTEBELLO'S COMMUNITY CENTER is an absolute must see. Montebello is well-managed and has never had a special assessment! PLUS, Montebello is a non-smoking community.
Property Features
Property Type: Residential - Condominium
Cooling: Central A/C, Heat Pump(s)
Fuel Type: Electric
Heating: Heat Pump(s), Forced Air
Home Style: Unit/Flat
Roof Type: Flat
Stories: 1.0
Taxes: $5,521
Year Built: 1986
Feature Descriptions
Accessibility: Level Entry - Main, No Stairs
Additional Structures: Above Grade, Below Grade
Appliances: Dishwasher, Disposal, Exhaust Fan, Refrigerator, Dryer - Front Loading, Range Hood, Cooktop, Oven - Wall, Washer
Building Name: MONTEBELLO
Community Amenities: Bar/Lounge, Beauty Salon, Billiard Room, Bowling Alley, Common Grounds, Community Center, Convenience Store, Elevator, Extra Storage, Fitness Center, Game Room, Gated Community, Jog/Walk Path, Laundry Facilities, Meeting Room, Party Room, Pool - Indoor, Pool - Outdoor, Picnic Area, Sauna, Storage Bin, Swimming Pool, Tennis Courts, Tot Lots/Playground, Transportation Service, Basketball Courts, Dog Park, Hot tub, Security
Condo/Coop Fee: $825.02/Monthly
Electric: Circuit Breakers, 120/240V
Interior: Built-Ins, Entry Level Bedroom, Formal/Separate Dining Room, Pantry, Primary Bath(s), Other, Flat, Floor Plan - Open, Upgraded Countertops, Walk-in Closet(s), Bathroom - Tub Shower, Ceiling Fan(s)
Number of Rooms: 9
Parking Features: Lighted Parking, Handicap Parking, Surface, Electric Vehicle Charging Station(s), Free, Permit Included
Parking Notes: 2 Total Parking Spaces
Pet Restrictions: Cats OK, Dogs OK, Breed Restrictions, Number Limit
Rooms: Living Room, Dining Room, Primary Bedroom, Bedroom 2,Kitchen, Foyer, Sun/Florida Room, Bathroom 2,Primary Bathroom
Sewer: Public Sewer
SQFT Above Finished: 1045
SQFT Total Finished: 1045
Structure Type: Unit/Flat/Apartment
Total Garage/Parking Spaces: 2
Utilities: Cable TV Available, Electric Available, Phone Available, Sewer Available, Under Ground, Water Available
Water: Public
Windows: Double Pane, Screens, Sliding
Room Sizes
Living Room: 20 x 12 Level - Main
Sun/Florida Room: 12 x 7 Level - Main
Dining Room: 12 x 10 Level - Main
Kitchen: 10 x 9 Level - Main
Primary Bedroom: 16 x 12 Level - Main
Primary Bathroom: 5 x 5 Level - Main
Bedroom 2: 13 x 9 Level - Main
Bathroom 2: 4 x 4 Level - Main
Local Schools
High School: EDISON
Middle School: TWAIN
Elementary School: CAMERON
School District: FAIRFAX COUNTY PUBLIC SCHOOLS
Listed By / Shown By
Listed By
Agency Name: RE/MAX Allegiance
Agency Phone: 7038244800
Shown By
Agent Name: Connie Byers
Agent Phone: (804) 869-3314
Agency Title: Joyner Fine Properties

Estimate Your Payment
Estimated Payment
$ 2,249.06 per month $1,691.41 Principal & Interest $460.08 Property Tax $97.56 Homeowner's InsuranceChange Payment Information




©Joyner Fine Properties - Seller will consider paying buyer agent compensation based upon the terms and conditions of any offer made. Said compensation to be negotiated in the purchase agreement.
Privacy Policy / DMCA Notice / ADA Accessibility


This site is hosted, designed and copyright
© 1994 - 2026 by
Delta Media Group, Inc. -- Patent Pending --
Agency License Information: Joyner Fine Properties and its agents are licensed in the Commonwealth of Virginia.
Agent License Information: Licensed in the Commonwealth of Virginia
5904 Mount Eagle Drive, Unit 711 | MLS# VAFX2332472
This condo located at 5904 Mount Eagle Drive, Unit 711, Alexandria, VA 22303 is currently listed for sale with an asking price of $334,500. This property was built in 1986 and has 2 bedrooms and 1 full and 1 partial baths with 1045 sq. ft. Mount Eagle Drive, Unit 711 is located in the MONTEBELLO subdivision within the FAIRFAX COUNTY PUBLIC SCHOOLS school district. Search MONTEBELLO real estate on www.conniebyers.com today.