




BEDS4
BATHS4 full 1 partial
SQUARE FEET2,728
MLS#VAFX2297070
STATUSACTIVE
PROPERTY TYPEResidential - Single Family
SUBDIVISIONHIGHLAND ESTATES
SCHOOLFAIRFAX COUNTY PUBLIC SCHOOLS
Property Description
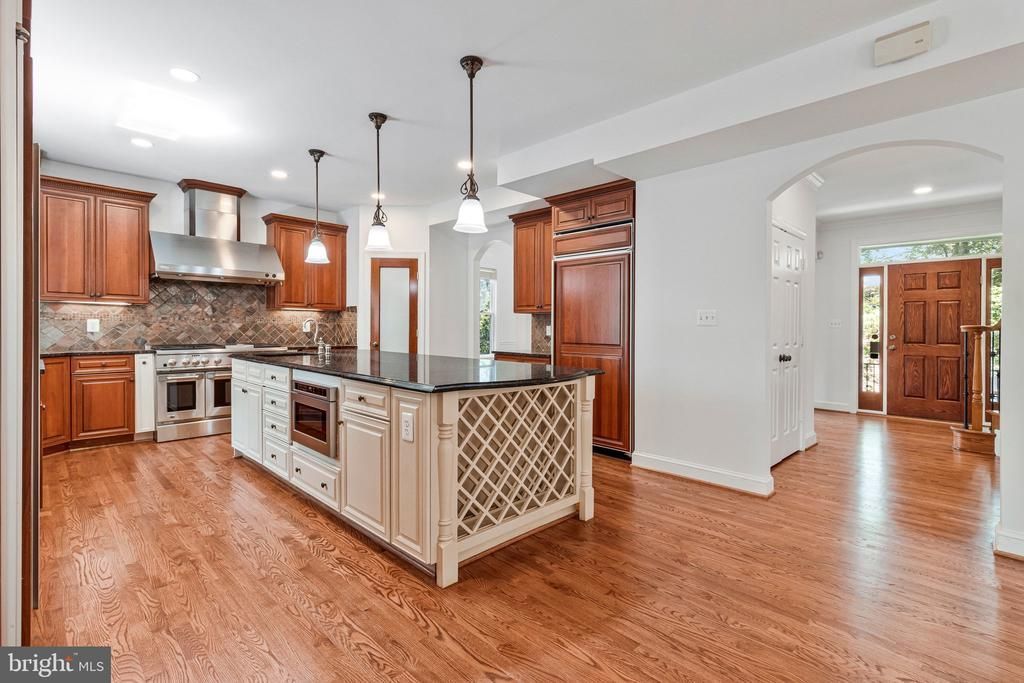
Privacy. Space. Timeless Colonial style. And a tucked away setting that may make you forget just how close you are to everything Alexandria and the Washington, D.C. region have to offer. Welcome to 6312 Maryview Street, a beautifully appointed Colonial tucked away at the end of a private pipestem driveway in Alexandria’s established Highland Estates community. Set on a landscaped 0.40-acre lot, the home offers something increasingly difficult to find, room to spread out, a private setting and convenient access to the heart of the DMV. Step inside to more than 2,700 square feet of thoughtfully designed living space, featuring four spacious bedrooms and 3.5 bathrooms. Hardwood flooring, crown molding and classic architectural details bring warmth and character throughout the home. At the center of it all is the gourmet kitchen, designed for both everyday living and entertaining. A large center island, upgraded countertops, abundant cabinetry and generous table space provide plenty of room to gather. And the kitchen has just received an impressive upgrade, a new stainless steel GE Monogram 36” Professional Refrigerator installed in September 2026. The kitchen flows into the welcoming family room, where a fireplace creates a natural place to unwind, entertain or gather at the end of the day. Upstairs, the spacious primary suite provides a comfortable retreat with its own en-suite bathroom, while the additional bedrooms offer flexibility for household members, guests or dedicated work-from-home space. Downstairs, the fully finished walkout lower level opens up even more possibilities. Create the recreation room, home theater, fitness area, office or guest space that works for you. Then step outside. The expansive backyard and mature landscaping create a peaceful extension of the home. Whether entertaining outdoors, gardening or simply enjoying some quiet time, the 0.40-acre property and private pipestem setting give this home a distinctive sense of separation from the activity of everyday life. And then there is the location. Enjoy convenient access to the I-495 Capital Beltway and multiple transportation options, including Van Dorn Street, Franconia-Springfield and Huntington Metro stations, along with VRE service in Alexandria. Nearby shopping, restaurants, healthcare facilities, libraries and everyday conveniences make the location as practical as it is desirable. Spend an afternoon along the waterfront in Historic Old Town Alexandria, enjoy shopping and dining at Springfield Town Center, or head across the river to the restaurants, attractions and entertainment at National Harbor. A side-load two car garage, and ample storage complete a home that successfully brings together space, privacy and accessibility. 6312 Maryview Street is more than a place to come home to, it’s a private Alexandria retreat with the entire DMV within reach. *Sprinkler system conveys as-is.*
Property Features
Property Type: Residential - Single Family
Basement: Yes
Basement: Outside Entrance, Fully Finished, Walkout Level
Cooling: Central A/C
Fireplaces: 1
Fuel Type: Natural Gas
Garage: 2
Heating: Forced Air
Home Style: Colonial
Lot Size: 0.40 Acres
Stories: 3.0
Taxes: $12,517
Year Built: 2005
Feature Descriptions
Additional Structures: Above Grade, Below Grade
Appliances: Dishwasher, Disposal, Dryer, Microwave, Refrigerator, Washer, Stove
Days on Site: 144
Exterior: Stone, Vinyl Siding
Fireplace: Fireplace - Glass Doors
HOA Fee: $400.00/Annually
Interior: Kitchen - Gourmet, Kitchen - Island, Kitchen - Table Space, Combination Kitchen/Living, Dining Area, Family Room Off Kitchen, Chair Railings, Upgraded Countertops, Crown Moldings, Primary Bath(s), Window Treatments, Wet/Dry Bar, Wood Floors, Floor Plan - Open
Lot Dimensions: 0.40 Acre(S)
Number of Rooms: 14
Parking Notes: 2 Total Parking Spaces
Rooms: Dining Room, Primary Bedroom, Bedroom 2,Bedroom 3,Kitchen, Game Room, Family Room, Library, Foyer, Breakfast Room, Bedroom 1,Sun/Florida Room, Laundry, Storage Room
SQFT Above Finished: 2728
SQFT Total Finished: 2728
Structure Type: Detached
Total Garage/Parking Spaces: 2
Local Schools
High School: EDISON
Middle School: TWAIN
Elementary School: ROSE HILL
School District: FAIRFAX COUNTY PUBLIC SCHOOLS
Listed By / Shown By
Listed By
Agency Name: Pearson Smith Realty, LLC
Agency Phone: 5713861075
Shown By
Agent Name: Connie Byers
Agent Phone: (804) 869-3314
Agency Title: Joyner Fine Properties

Estimate Your Payment
Estimated Payment
$ 7,193.50 per month $5,815.00 Principal & Interest $1,043.08 Property Tax $335.42 Homeowner's InsuranceChange Payment Information




©Joyner Fine Properties - Seller will consider paying buyer agent compensation based upon the terms and conditions of any offer made. Said compensation to be negotiated in the purchase agreement.
Privacy Policy / DMCA Notice / ADA Accessibility


This site is hosted, designed and copyright
© 1994 - 2026 by
Delta Media Group, Inc. -- Patent Pending --
Agency License Information: Joyner Fine Properties and its agents are licensed in the Commonwealth of Virginia.
Agent License Information: Licensed in the Commonwealth of Virginia
6312 Maryview Street | MLS# VAFX2297070
This single family home located at 6312 Maryview Street, Alexandria, VA 22310 is currently listed for sale with an asking price of $1,149,995. This property was built in 2005 and has 4 bedrooms and 4 full and 1 partial baths with 2728 sq. ft. Maryview Street is located in the HIGHLAND ESTATES subdivision within the FAIRFAX COUNTY PUBLIC SCHOOLS school district. Search HIGHLAND ESTATES real estate on www.conniebyers.com today.