




BEDS4
BATHS3 full 1 partial
SQUARE FEET3,008
MLS#VACV2011080
STATUSCOMING SOON
PROPERTY TYPEResidential - Single Family
SUBDIVISIONPENDLETON
SCHOOLCAROLINE COUNTY PUBLIC SCHOOLS
Property Description
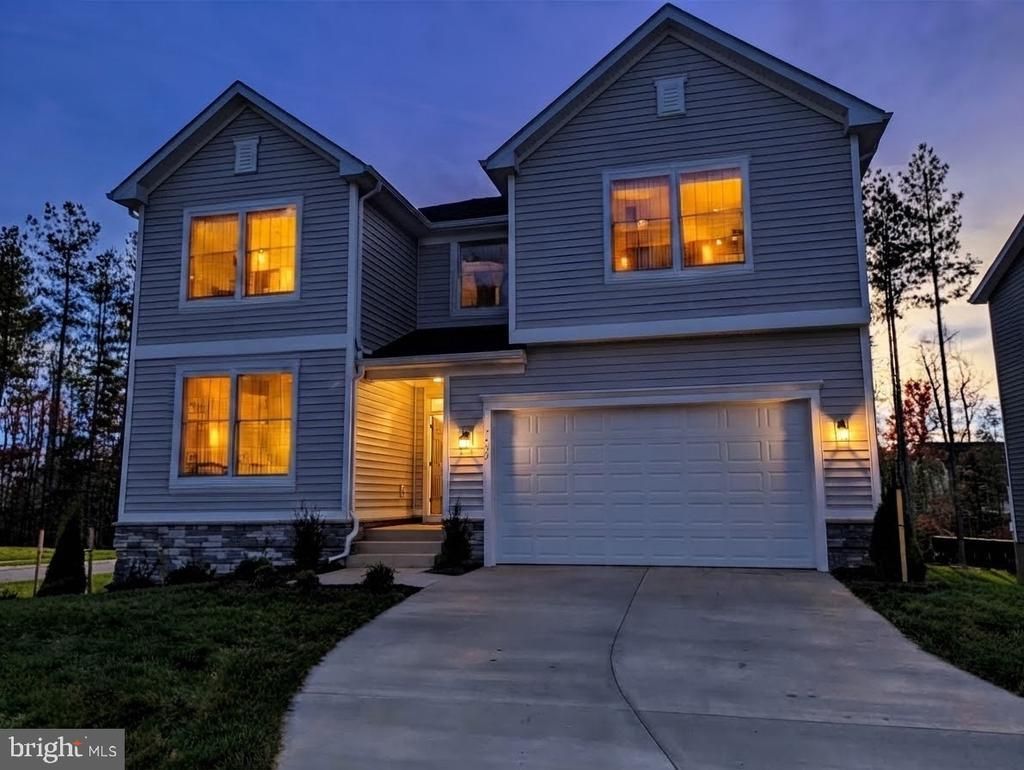
Welcome Home! This stunning 2023 Colonial in the desirable Pendleton golf course community offers approximately 3,008 square feet of beautifully finished living space with all of the builder’s available options and upgrades. Situated on a desirable corner lot, this home features 4 bedrooms, 3.5 baths, a fully finished walkout basement, attached garage, and fenced backyard. The open-concept main level showcases beautiful LVP flooring, abundant natural light, an electric fireplace, and a gourmet kitchen with stainless steel appliances, cooktop, double wall ovens, built-in microwave, dishwasher, and more. The spacious primary suite provides a relaxing retreat, while the finished basement offers flexible space for a home theater, gym, recreation room, or additional living area. Enjoy outdoor living in the fenced backyard, along with the exceptional amenities Pendleton has to offer, including a clubhouse, pool, pickleball courts, walking/jogging paths, dog park, and access to the community’s beautiful golf course. Best of all, this home comes with a home warranty for added peace of mind. With its premium builder selections, desirable corner-lot location, finished basement, and resort-style community amenities, this home is ready to welcome you home!
Property Features
Property Type: Residential - Single Family
Basement: Yes
Basement: Fully Finished, Partial, Interior Access, Walkout Level
Cooling: Central A/C
Fireplaces: 1
Fuel Type: Electric
Garage: 2
Heating: Heat Pump(s)
Home Style: Colonial
Lot Size: 0.20 Acres
Roof Type: Shingle
Stories: 3.0
Taxes: $3,027
Year Built: 2023
Feature Descriptions
Additional Structures: Above Grade, Below Grade
Appliances: Built-In Microwave, Cooktop, Dishwasher, Disposal, Dryer - Electric, Exhaust Fan, Icemaker, Oven - Double, Oven - Wall, Refrigerator, Stainless Steel Appliances, Washer
Community Amenities: Club House, Common Grounds, Dog Park, Golf Club, Golf Course, Golf Course Membership Available, Jog/Walk Path, Pickleball Courts, Picnic Area, Pool - Outdoor, Swimming Pool, Tot Lots/Playground
Days on Site: 1
Electric: 120/240V
Exterior: Stick Built, Vinyl Siding, Stone, Concrete
Fencing: Picket, Vinyl, Rear, Fully
Fireplace: Electric
Flooring: Stone, Carpet, Luxury Vinyl Plank
HOA Fee: $198.00/Quarterly
Lot Dimensions: 0.20 Acre(S)
Parking Features: Concrete Driveway, Private
Parking Notes: 6 Total Parking Spaces
Sewer: Public Sewer
SQFT Above Finished: 3008
SQFT Total Finished: 3008
Structure Type: Detached
Total Garage/Parking Spaces: 6
Water: Public
Windows: Vinyl Clad, Double Pane
Local Schools
High School: CAROLINE
Middle School: CAROLINE
Elementary School: LEWIS AND CLARK
School District: CAROLINE COUNTY PUBLIC SCHOOLS
Listed By / Shown By
Listed By
Agency Name: Berkshire Hathaway HomeServices PenFed Realty
Agency Phone: 5407359176
Shown By
Agent Name: Connie Byers
Agent Phone: (804) 869-3314
Agency Title: Joyner Fine Properties

Estimate Your Payment
Estimated Payment
$ 3,461.18 per month $3,033.93 Principal & Interest $252.25 Property Tax $175.00 Homeowner's InsuranceChange Payment Information




©Joyner Fine Properties - Seller will consider paying buyer agent compensation based upon the terms and conditions of any offer made. Said compensation to be negotiated in the purchase agreement.
Privacy Policy / DMCA Notice / ADA Accessibility


This site is hosted, designed and copyright
© 1994 - 2026 by
Delta Media Group, Inc. -- Patent Pending --
Agency License Information: Joyner Fine Properties and its agents are licensed in the Commonwealth of Virginia.
Agent License Information: Licensed in the Commonwealth of Virginia
7092 Iron Gall Lane | MLS# VACV2011080
This single family home located at 7092 Iron Gall Lane, Ruther Glen, VA 22546 is currently listed for sale with an asking price of $600,000. This property was built in 2023 and has 4 bedrooms and 3 full and 1 partial baths with 3008 sq. ft. Iron Gall Lane is located in the PENDLETON subdivision within the CAROLINE COUNTY PUBLIC SCHOOLS school district. Search PENDLETON real estate on www.conniebyers.com today.