




BEDS5
BATHS3 full
SQUARE FEET2,344
MLS#VAFX2329270
STATUSACTIVE
PROPERTY TYPEResidential - Single Family
SUBDIVISIONROLLING VALLEY
SCHOOLFAIRFAX COUNTY PUBLIC SCHOOLS
Property Description
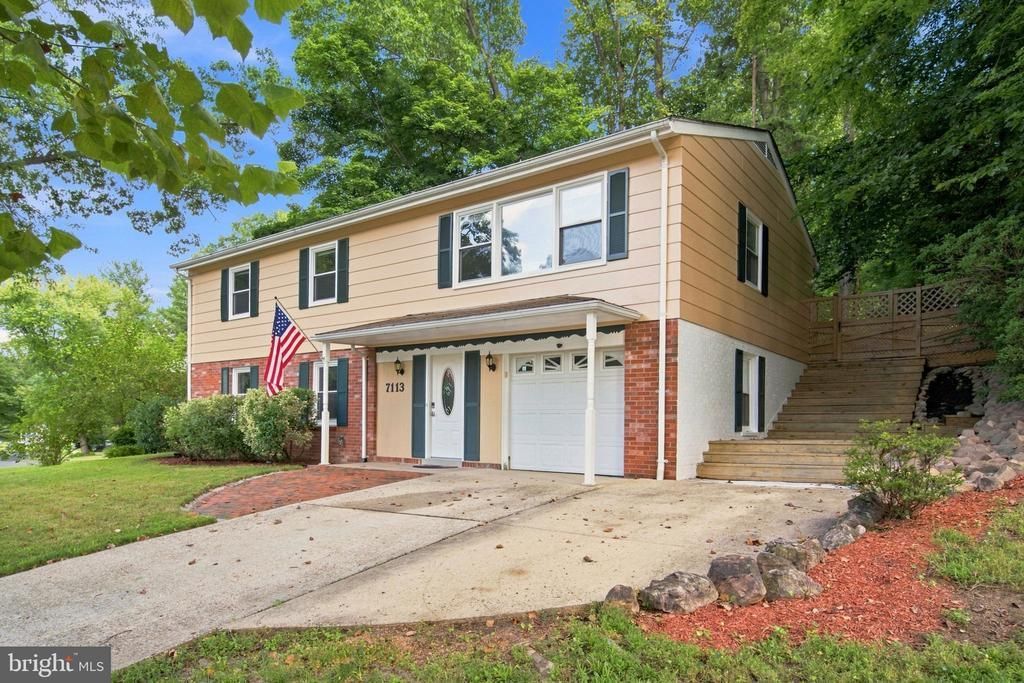
**FRESH NEW LOOK! FIVE SPACIOUS BEDROOMS! EXCEPTIONAL WEST SPRINGFIELD LOCATION!** Beautifully maintained and thoughtfully updated, this lovingly cared-for, original-owner home welcomes you with ALL NEW INTERIOR PAINT and beautifully refinished genuine hardwood floors. Offering five generously sized bedrooms and three full baths, this home delivers the space, flexibility, and comfort today's buyers are looking for, all in an established West Springfield community you'll love calling home. Step inside and appreciate the fresh, inviting feel throughout, with three spacious bedrooms upstairs and two additional bedrooms downstairs, ideal for guests, a home office, hobbies, or extended family. The kitchen is a standout, offering an open, airy feel, abundant counter space, recessed lighting, under-cabinet LED lighting, a stylish backsplash installed less than two years ago, a wine cooler, and updated appliances. Enjoy gas cooking with a convection oven featuring an air fryer function, making this kitchen as practical as it is inviting. The expansive lower-level recreation room offers endless possibilities for entertaining, movie nights, game days, or simply relaxing by the cozy ventless gas fireplace. The primary bedroom features its own full bath with a relaxing Jacuzzi tub, while two additional full baths provide comfort and convenience throughout the home. The thoughtful updates continue with a new hot water heater, upgraded skylights, 20-year double-pane windows, a rebuilt chimney, recent gutters, and HVAC improvements, including a lower-level air handler approximately five years old and a three-ton outdoor compressor approximately two years old. The oversized one-car garage even features heating and air conditioning for year-round comfort. Outside, your own backyard oasis awaits! Enjoy the fully fenced yard, beautiful hardscaping, and established landscaping, creating a wonderful setting for outdoor gatherings, gardening, or peaceful evenings at home. Fresh exterior paint and new shutters add to the home's curb appeal. And the location€ It's everything that makes West Springfield so appealing! Enjoy a welcoming, established community with beautiful parks just a short walk away, along with convenient access to shopping, dining, and commuter routes. With its fresh interior, spacious layout, extensive updates, and inviting outdoor spaces, this is a wonderful opportunity to enjoy the best of comfortable living in a sought-after location. **Come see all this special home has to offer!**
Property Features
Property Type: Residential - Single Family
Basement: Yes
Basement: Front Entrance, Windows, Garage Access, Fully Finished
Cooling: Ceiling Fan(s), Central A/C
Fireplaces: 1
Fuel Type: Natural Gas
Garage: 1
Heating: Central
Home Style: Traditional
Lot Size: 0.21 Acres
Stories: 2.0
Taxes: $8,584
Year Built: 1969
Feature Descriptions
Additional Structures: Above Grade, Below Grade
Appliances: Built-In Microwave, Dishwasher, Disposal, Dryer, Microwave, Oven/Range - Gas, Refrigerator, Stainless Steel Appliances, Washer, Water Heater
Exterior: Mixed
Exterior: Extensive Hardscape, Exterior Lighting, Stone Retaining Walls
Fencing: Fully
Interior: Attic, Attic/House Fan, Bathroom - Jetted Tub, Bathroom - Stall Shower, Breakfast Area, Built-Ins, Ceiling Fan(s), Combination Kitchen/Dining, Crown Moldings, Entry Level Bedroom, Family Room Off Kitchen, Floor Plan - Traditional, Kitchen - Table Space, Kitchen - Gourmet, Primary Bath(s), Recessed Lighting, Skylight(s), Upgraded Countertops, Window Treatments, Wood Floors
Lot: Landscaping, Rear Yard
Lot Dimensions: 0.21 Acre(S)
Parking Features: Asphalt Driveway
Parking Notes: 4 Total Parking Spaces
Sewer: Public Sewer
SQFT Above Finished: 1344
SQFT Below Finished: 1000
SQFT Total Finished: 2344
Structure Type: Detached
Total Garage/Parking Spaces: 4
Water: Public
Local Schools
High School: WEST SPRINGFIELD
Middle School: IRVING
Elementary School: HUNT VALLEY
School District: FAIRFAX COUNTY PUBLIC SCHOOLS
Listed By / Shown By
Listed By
Agency Name: Samson Properties
Agency Phone: 7033788810
Shown By
Agent Name: Connie Byers
Agent Phone: (804) 869-3314
Agency Title: Joyner Fine Properties

Estimate Your Payment
Estimated Payment
$ 4,725.96 per month $3,791.90 Principal & Interest $715.33 Property Tax $218.72 Homeowner's InsuranceChange Payment Information




©Joyner Fine Properties - Seller will consider paying buyer agent compensation based upon the terms and conditions of any offer made. Said compensation to be negotiated in the purchase agreement.
Privacy Policy / DMCA Notice / ADA Accessibility


This site is hosted, designed and copyright
© 1994 - 2026 by
Delta Media Group, Inc. -- Patent Pending --
Agency License Information: Joyner Fine Properties and its agents are licensed in the Commonwealth of Virginia.
Agent License Information: Licensed in the Commonwealth of Virginia
7113 Galgate | MLS# VAFX2329270
This single family home located at 7113 Galgate, Springfield, VA 22152 is currently listed for sale with an asking price of $749,900. This property was built in 1969 and has 5 bedrooms and 3 full baths with 2344 sq. ft. Galgate is located in the ROLLING VALLEY subdivision within the FAIRFAX COUNTY PUBLIC SCHOOLS school district. Search ROLLING VALLEY real estate on www.conniebyers.com today.