




BEDS5
BATHS4 full 1 partial
SQUARE FEET4,008
MLS#VAFX2328990
STATUSACTIVE
PROPERTY TYPEResidential - Single Family
SUBDIVISIONSOUTH RUN
SCHOOLFAIRFAX COUNTY PUBLIC SCHOOLS
Property Description
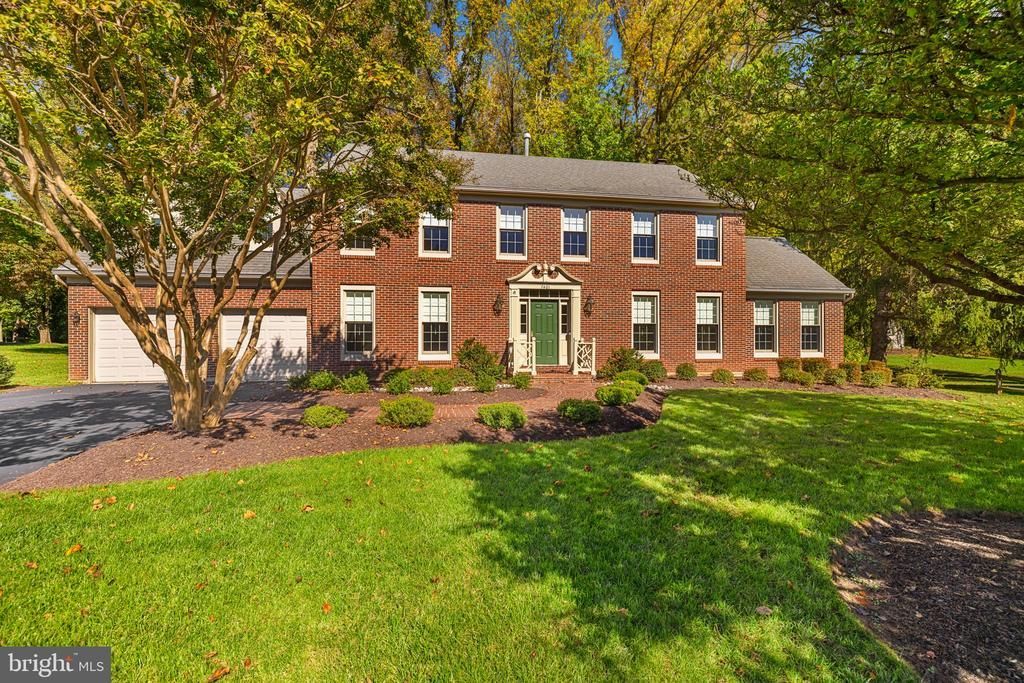
Beautifully manicured corner lot with a spacious, level backyard and inviting screened gazebo! This popular Newport model has been impeccably maintained and thoughtfully upgraded throughout. The beautifully remodeled eat-in kitchen features granite countertops, tile backsplash, under-cabinet lighting, walk-in pantry and high-end stainless steel appliances, including a Sub-Zero refrigerator, Wolf dual fuel range and Wolf warming drawer. The dramatic, light-filled sunroom boasts a cathedral ceiling and windows on three sides, creating a wonderful space to relax or entertain. Gorgeous hardwood floors extend throughout the main and upper levels, complemented by elegant crown molding and chair rail. The upper level offers an exceptional five bedrooms and three full bathrooms! The spacious primary suite features a walk-in closet with Elfa organizers and a beautifully updated bath with double vanities and an oversized shower with built-in bench. The two additional upper-level bathrooms have been beautifully renovated with fresh, timeless finishes, including crisp white vanities, stylish countertops, solar tubes and elegant tilework, creating a bright, sophisticated look. A custom upper-level laundry room is another standout feature, complete with utility sink, abundant cabinetry and built-in ironing board. The finished lower level offers an enormous recreation room with recessed lighting, a beautiful wet bar with granite countertops and wine refrigerator, a full bathroom and an enormous utility/storage room providing exceptional storage and potential for future expansion. Additional highlights include energy-efficient dual-zone heating and cooling systems, both replaced in 2018, Pella double hung windows, a whole-house generator and an in-ground sprinkler system. All this, plus the exceptional amenities of South Run! Enjoy miles of scenic trails connecting directly to Burke Lake Park, along with convenient bike access to South Run Recreation Center. Community amenities include a swimming pool with a highly regarded swim team, tennis courts, basketball courts, tot lots and numerous community-sponsored events throughout the year. South Run offers the perfect blend of peaceful, natural surroundings and everyday convenience. You'll feel miles away from the hustle and bustle while enjoying easy access to major commuter routes, Springfield Metro and Burke VRE. A truly special home in one of Fairfax Station's most desirable communities!
Property Features
Property Type: Residential - Single Family
Basement: Yes
Basement: Partially Finished, Space For Rooms
Cooling: Central A/C, Heat Pump(s), Zoned
Fireplaces: 1
Fuel Type: Natural Gas, Electric
Garage: 2
Heating: Forced Air, Heat Pump(s), Zoned
Home Style: Colonial
Lot Size: 0.64 Acres
Roof Type: Composite
Stories: 3.0
Taxes: $14,637
Year Built: 1985
Feature Descriptions
Additional Structures: Above Grade, Below Grade
Appliances: Built-In Microwave, Cooktop, Dishwasher, Disposal, Dryer, Exhaust Fan, Extra Refrigerator/Freezer, Humidifier, Icemaker, Oven - Wall, Refrigerator, Stainless Steel Appliances, Washer
Community Amenities: Basketball Courts, Jog/Walk Path, Pool - Outdoor, Swimming Pool, Tennis Courts, Tot Lots/Playground
Days on Site: 1
Electric: 200+ Amp Service
Exterior: Brick Front, Combination, Vinyl Siding
Exterior: Lawn Sprinkler, Underground Lawn Sprinkler
Fencing: Wood, Partially
Fireplace: Mantel(s)
Flooring: Carpet, Ceramic Tile, Hardwood, Other
HOA Fee: $430.00/Quarterly
Interior: Bar, Breakfast Area, Built-Ins, Chair Railings, Crown Moldings, Family Room Off Kitchen, Floor Plan - Traditional, Formal/Separate Dining Room, Kitchen - Gourmet, Kitchen - Island, Kitchen - Table Space, Pantry, Primary Bath(s), Recessed Lighting, Solar Tube(s), Sprinkler System, Stove - Wood, Upgraded Countertops, Walk-in Closet(s), Wood Floors
Location: Corner Lot/Unit
Lot: Backs to Trees, Corner, Landscaping, No Thru Street, Private, Premium, Trees/Wooded
Lot Dimensions: 0.64 Acre(S)
Parking Features: Asphalt Driveway
Parking Notes: 2 Total Parking Spaces
Rooms: Living Room, Dining Room, Primary Bedroom, Bedroom 2,Bedroom 3,Bedroom 4,Bedroom 5,Kitchen, Family Room, Sun/Florida Room, Recreation Room, Utility Room
Sewer: Public Sewer
Special View Info: Trees/Woods
SQFT Above Finished: 3298
SQFT Below Finished: 710
SQFT Total Finished: 4008
Structure Type: Detached
Total Garage/Parking Spaces: 2
Utilities: Under Ground
Water: Public
Windows: Double Hung, Replacement, Screens
Wooded: Yes
Room Sizes
Kitchen: 13 x 19 Level - Main
Sun/Florida Room: 13 x 17 Level - Main
Family Room: 17 x 18 Level - Main
Living Room: 17 x 13 Level - Main
Dining Room: 13 x 13 Level - Main
Recreation Room: 26 x 16 Level - Lower 1
Utility Room: 26 x 13 Level - Lower 1
Primary Bedroom: 18 x 14 Level - Upper 1
Bedroom 2: 16 x 18 Level - Upper 1
Bedroom 3: 12 x 11 Level - Upper 1
Bedroom 5: 10 x 11 Level - Upper 1
Bedroom 4: 13 x 11 Level - Upper 1
Local Schools
High School: LAKE BRADDOCK
Middle School: LAKE BRADDOCK SECONDARY SCHOOL
Elementary School: SANGSTER
School District: FAIRFAX COUNTY PUBLIC SCHOOLS
Listed By / Shown By
Listed By
Agency Name: Weichert, REALTORS
Agency Phone: 7039386070
Shown By
Agent Name: Connie Byers
Agent Phone: (804) 869-3314
Agency Title: Joyner Fine Properties

Estimate Your Payment
Estimated Payment
$ 8,974.39 per month $7,331.74 Principal & Interest $1,219.75 Property Tax $422.90 Homeowner's InsuranceChange Payment Information




©Joyner Fine Properties - Seller will consider paying buyer agent compensation based upon the terms and conditions of any offer made. Said compensation to be negotiated in the purchase agreement.
Privacy Policy / DMCA Notice / ADA Accessibility


This site is hosted, designed and copyright
© 1994 - 2026 by
Delta Media Group, Inc. -- Patent Pending --
Agency License Information: Joyner Fine Properties and its agents are licensed in the Commonwealth of Virginia.
Agent License Information: Licensed in the Commonwealth of Virginia
7401 Rocky Ravine Drive | MLS# VAFX2328990
This single family home located at 7401 Rocky Ravine Drive, Fairfax Station, VA 22039 is currently listed for sale with an asking price of $1,449,950. This property was built in 1985 and has 5 bedrooms and 4 full and 1 partial baths with 4008 sq. ft. Rocky Ravine Drive is located in the SOUTH RUN subdivision within the FAIRFAX COUNTY PUBLIC SCHOOLS school district. Search SOUTH RUN real estate on www.conniebyers.com today.