




BEDS4
BATHS2 full
SQUARE FEET2,044
MLS#VASP2047388
STATUSACTIVE
PROPERTY TYPEResidential - Single Family
SUBDIVISIONNYLAND
SCHOOLSPOTSYLVANIA COUNTY PUBLIC SCHOOLS
Property Description
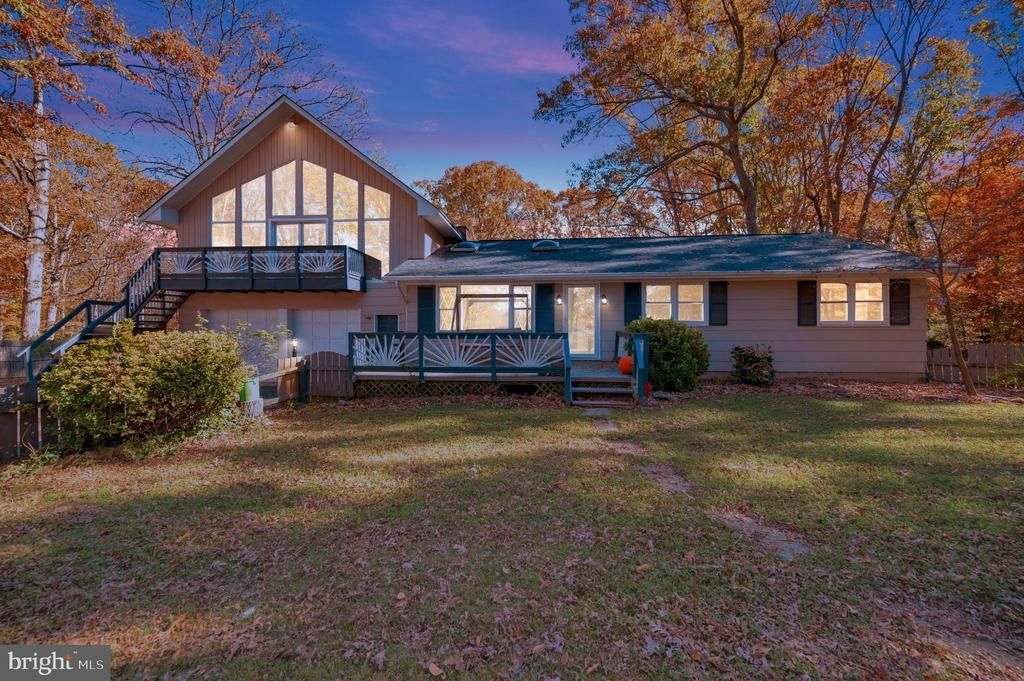
Welcome to 7525 Flippo Drive, a custom A-frame home tucked among mature trees in Fredericksburg. It sits on a 1.55-acre main lot and also includes an additional 0.75-acre lot in the rear, with space out back for hobbies and gardening, and there's no HOA. The location is convenient to schools, shopping, and I-95. The heart of the home is the vaulted A-frame living space over the two-car garage, with exposed trusses, hardwood floors, a spiral staircase, and a front balcony with floor-to-ceiling glass and stairs down to the yard. The vaulted kitchen has Corian counters and stainless steel appliances, and opens to a solarium with a hot tub. You'll also find 4 bedrooms, 2 full baths, and 2,044 square feet on the main living levels, plus a walk-out basement with a workshop. There's a wood stove, a two-car garage with front, rear, and kitchen access, a covered front porch, a deck, an outbuilding, and a decorative front fence. The big systems are already taken care of: the furnace is new as of 2025, and the entire septic system was replaced in 2026. The home is on a private well. If you've been looking for land, no HOA, and a house with real character, this one is worth a look.
Property Features
Property Type: Residential - Single Family
Basement: Yes
Cooling: Central A/C
Fuel Type: Propane - Leased
Garage: 2
Heating: Forced Air
Home Style: Ranch/Rambler
Lot Size: 1.55 Acres
Stories: 3.0
Taxes: $1,932
Year Built: 1972
Feature Descriptions
Additional Structures: Above Grade
Exterior: Vinyl Siding
Lot Dimensions: 1.55 Acre(S)
Parking Notes: 2 Total Parking Spaces
Sewer: On Site Septic
SQFT Above Finished: 2044
SQFT Total Finished: 2044
Structure Type: Detached
Total Garage/Parking Spaces: 2
Water: Well
Local Schools
School District: SPOTSYLVANIA COUNTY PUBLIC SCHOOLS
Listed By / Shown By
Listed By
Agency Name: Real Broker, LLC
Agency Phone: 8554500442
Shown By
Agent Name: Connie Byers
Agent Phone: (804) 869-3314
Agency Title: Joyner Fine Properties

Estimate Your Payment
Estimated Payment
$ 2,567.16 per month $2,274.94 Principal & Interest $161.00 Property Tax $131.22 Homeowner's InsuranceChange Payment Information




©Joyner Fine Properties - Seller will consider paying buyer agent compensation based upon the terms and conditions of any offer made. Said compensation to be negotiated in the purchase agreement.
Privacy Policy / DMCA Notice / ADA Accessibility


This site is hosted, designed and copyright
© 1994 - 2026 by
Delta Media Group, Inc. -- Patent Pending --
Agency License Information: Joyner Fine Properties and its agents are licensed in the Commonwealth of Virginia.
Agent License Information: Licensed in the Commonwealth of Virginia
7525 Flippo Drive | MLS# VASP2047388
This single family home located at 7525 Flippo Drive , Fredericksburg, VA 22408 is currently listed for sale with an asking price of $449,900. This property was built in 1972 and has 4 bedrooms and 2 full baths with 2044 sq. ft. Flippo Drive is located in the NYLAND subdivision within the SPOTSYLVANIA COUNTY PUBLIC SCHOOLS school district. Search NYLAND real estate on www.conniebyers.com today.