




BEDS2
BATHS2 full
SQUARE FEET930
MLS#VAFX2348752
STATUSACTIVE
PROPERTY TYPEResidential - Townhouse
SUBDIVISIONNEWINGTON HEIGHTS
SCHOOLFAIRFAX COUNTY PUBLIC SCHOOLS
Property Description
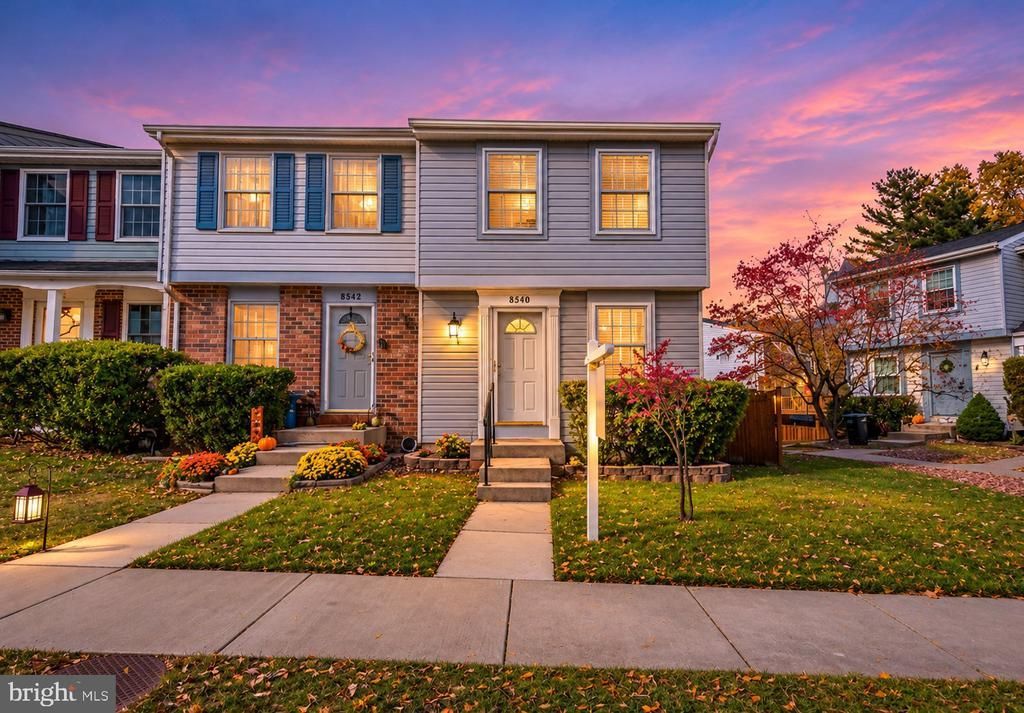
Estate Sale. THREE-LEVEL END-UNIT TOWNHOME IN A PRIME LORTON LOCATION! Discover this well maintained 2-bedroom, 2-full-bath townhome featuring beautiful hardwood floors throughout the main and upper levels. The well-appointed kitchen boasts granite countertops, stainless steel appliances, and a convenient pass-through to the dining and living areas, perfect for everyday living and entertaining. Upstairs, enjoy two spacious, light-filled bedrooms and a beautifully renovated full bathroom. The finished walkout lower level features ceramic tile flooring, a second full bathroom, and a laundry and storage area. Step outside to a private, fenced backyard, ideal for relaxation and outdoor gatherings. EXCEPTIONAL LOCATION! Conveniently located near Fort Belvoir, with easy access to I-95, Route 1, Fairfax County Parkway, and the Lorton VRE, plus nearby shopping, dining, and recreation. A PERFECT BLEND OF COMFORT, STYLE, AND CONVENIENCE. DON'T MISS THIS WONDERFUL OPPORTUNITY.
Property Features
Property Type: Residential - Townhouse
Basement: Yes
Basement: Daylight, Full, Full, Fully Finished, Front Entrance, Outside Entrance, Rear Entrance, Walkout Level
Cooling: Ceiling Fan(s), Central A/C
Fuel Type: Electric
Heating: Forced Air
Home Style: Traditional
Lot Size: 0.04 Acres
Roof Type: Shingle
Stories: 3.0
Taxes: $4,996
Year Built: 1987
Feature Descriptions
Additional Structures: Above Grade
Appliances: Dishwasher, Disposal, Dryer, Range Hood, Oven/Range - Electric, Refrigerator, Washer
Days on Site: 8
Exterior: Vinyl Siding
Flooring: Ceramic Tile, Hardwood
HOA Fee: $83.00/Monthly
Lot Dimensions: 0.04 Acre(S)
Parking Features: Assigned
Sewer: Public Septic, Public Sewer
SQFT Above Finished: 930
SQFT Total Finished: 930
Structure Type: End of Row/Townhouse
Water: Public
Local Schools
High School: SOUTH COUNTY
Elementary School: SILVERBROOK
School District: FAIRFAX COUNTY PUBLIC SCHOOLS
Listed By / Shown By
Listed By
Agency Name: Samson Properties
Agency Phone: 7033788810
Shown By
Agent Name: Connie Byers
Agent Phone: (804) 869-3314
Agency Title: Joyner Fine Properties

Estimate Your Payment
Estimated Payment
$ 2,688.79 per month $2,148.53 Principal & Interest $416.33 Property Tax $123.93 Homeowner's InsuranceChange Payment Information




©Joyner Fine Properties - Seller will consider paying buyer agent compensation based upon the terms and conditions of any offer made. Said compensation to be negotiated in the purchase agreement.
Privacy Policy / DMCA Notice / ADA Accessibility


This site is hosted, designed and copyright
© 1994 - 2026 by
Delta Media Group, Inc. -- Patent Pending --
Agency License Information: Joyner Fine Properties and its agents are licensed in the Commonwealth of Virginia.
Agent License Information: Licensed in the Commonwealth of Virginia
8540 Blue Rock Lane | MLS# VAFX2348752
This townhouse located at 8540 Blue Rock Lane, Lorton, VA 22079 is currently listed for sale with an asking price of $424,900. This property was built in 1987 and has 2 bedrooms and 2 full baths with 930 sq. ft. Blue Rock Lane is located in the NEWINGTON HEIGHTS subdivision within the FAIRFAX COUNTY PUBLIC SCHOOLS school district. Search NEWINGTON HEIGHTS real estate on www.conniebyers.com today.