




BEDS3
BATHS3 full 1 partial
SQUARE FEET1,540
MLS#VAFX2322604
STATUSACTIVE
PROPERTY TYPEResidential - Townhouse
SUBDIVISIONLAKE BRADDOCK
SCHOOLFAIRFAX COUNTY PUBLIC SCHOOLS
Property Description
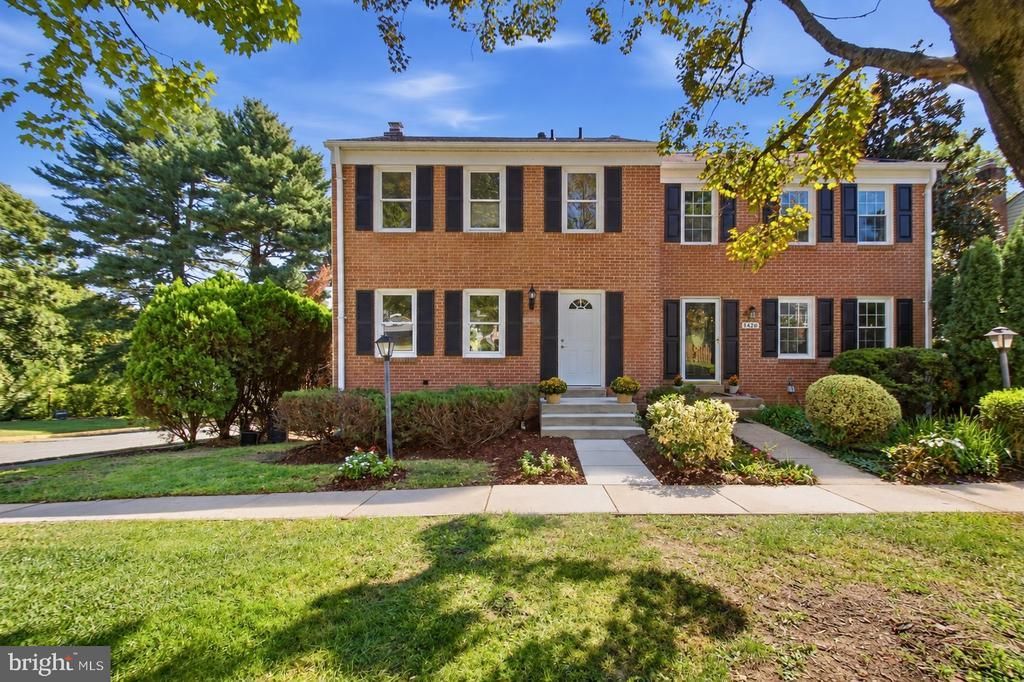
Your morning coffee just got a serious upgrade. Welcome to 9424 Goshen Lane, this rare end-unit duplex offers a front-row seat to the best of Lake Braddock living. Situated just steps from the water’s edge, this home offers a full view of the lake in all its wonder. From the graceful local wildlife to the breathtaking, vibrant shift of the changing seasons, your backyard is a front-row seat to nature's finest show. Inside, the home features three bedrooms and three full baths, offering plenty of room to relax after a day spent enjoying the neighborhood’s amenities. The community is packed with ways to stay active, including two sparkling pools, tennis and basketball courts, tot lots and the opportunity to take your kayak or canoe out on the water. Scenic paths wind around the lake, perfect for a jog or a leisurely stroll to take in the local wildlife.
Upcoming Open Houses
Open House Saturday September 26th, 1:00pm - 4:00pm
Open House Sunday September 27th, 1:00pm - 3:00pm
Property Features
Property Type: Residential - Townhouse
Basement: Yes
Basement: Fully Finished, Walkout Level, Daylight, Full
Cooling: Central A/C
Fireplaces: 1
Fuel Type: Natural Gas
Heating: Forced Air
Home Style: Traditional
Lot Size: 0.05 Acres
Roof Type: Composite
Stories: 3.0
Taxes: $6,788
Year Built: 1972
Feature Descriptions
Additional Structures: Above Grade, Below Grade
Appliances: Built-In Microwave, Dishwasher, Disposal, Stove, Dryer, Washer, Water Heater
Community Amenities: Basketball Courts, Boat Ramp, Club House, Common Grounds, Jog/Walk Path, Pool - Outdoor, Tennis Courts, Tot Lots/Playground, Water/Lake Privileges
Days on Site: 2
Exterior: Brick, Vinyl Siding
Fireplace: Wood
HOA Fee: $107.00/Monthly
Interior: Bathroom - Tub Shower, Dining Area, Primary Bath(s), Bathroom - Walk-In Shower, Built-Ins
Lake Name: Lake Braddock
Location: Lake
Lot Dimensions: 0.05 Acre(S)
Parking Features: Assigned
Parking Notes: 2 Total Parking Spaces
Sewer: Public Septic
Special View Info: Lake
SQFT Above Finished: 1232
SQFT Below Finished: 308
SQFT Total Finished: 1540
Structure Type: End of Row/Townhouse
Total Garage/Parking Spaces: 2
Water: Public
Local Schools
High School: LAKE BRADDOCK
Middle School: LAKE BRADDOCK SECONDARY SCHOOL
Elementary School: KINGS PARK
School District: FAIRFAX COUNTY PUBLIC SCHOOLS
Listed By / Shown By
Listed By
Agency Name: Compass
Agency Phone: 7034891627
Shown By
Agent Name: Connie Byers
Agent Phone: (804) 869-3314
Agency Title: Joyner Fine Properties

Estimate Your Payment
Estimated Payment
$ 3,929.02 per month $3,179.93 Principal & Interest $565.67 Property Tax $183.42 Homeowner's InsuranceChange Payment Information




©Joyner Fine Properties - Seller will consider paying buyer agent compensation based upon the terms and conditions of any offer made. Said compensation to be negotiated in the purchase agreement.
Privacy Policy / DMCA Notice / ADA Accessibility


This site is hosted, designed and copyright
© 1994 - 2026 by
Delta Media Group, Inc. -- Patent Pending --
Agency License Information: Joyner Fine Properties and its agents are licensed in the Commonwealth of Virginia.
Agent License Information: Licensed in the Commonwealth of Virginia
9424 Goshen Lane | MLS# VAFX2322604
This townhouse located at 9424 Goshen Lane, Burke, VA 22015 is currently listed for sale with an asking price of $628,875. This property was built in 1972 and has 3 bedrooms and 3 full and 1 partial baths with 1540 sq. ft. Goshen Lane is located in the LAKE BRADDOCK subdivision within the FAIRFAX COUNTY PUBLIC SCHOOLS school district. Search LAKE BRADDOCK real estate on www.conniebyers.com today.