




BEDS7
BATHS7 full 1 partial
SQUARE FEET9,408
MLS#VALA2010586
STATUSCOMING SOON
PROPERTY TYPEResidential - Single Family
SUBDIVISIONTALL PINES
SCHOOLLOUISA COUNTY PUBLIC SCHOOLS
Property Description
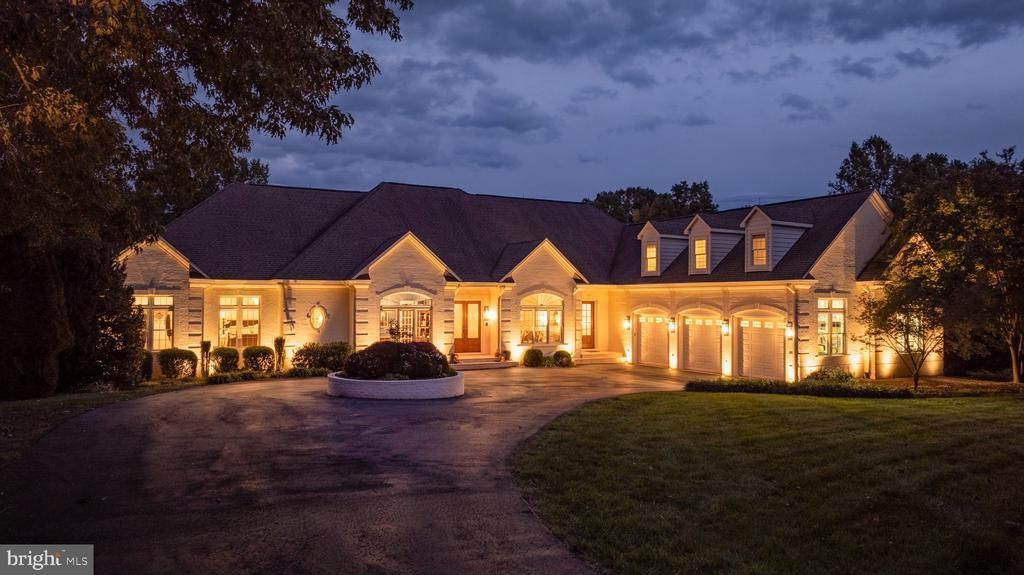
Rare luxury waterfront estate on the public side of Lake Anna comes furnished & is turn key. One of the most breathtaking waterfront properties offered at Lake Anna, this extraordinary custom-built, all-brick residence delivers a level of quality, craftsmanship & scale that is increasingly difficult to find. Inspired by timeless French Country architecture & extensively renovated in 2022, this stately waterfront retreat offers an incredible 9,632 Sqft, 7 bedrooms, 7.5 baths & an exceptional setting on 1.27 beautifully manicured acres with approximately 220 feet of prime shoreline, a private sandy beach & an impressive boathouse. From the moment you arrive through the brick-column entrance and circular paved driveway, the quality of this home is undeniable. Step inside the grand foyer where 10-foot ceilings, custom trim work, designer lighting, high-end wallpaper & professionally designed interiors set the tone. The main level flows beautifully into the great room, dining area, breakfast room & gourmet kitchen, all designed for gathering & entertaining. The kitchen features high-end appliances, double wall ovens, a gas cooktop, granite countertops, oversized island with seating, statement lighting & a large prep area with a second sink & disposal. A spacious walk-in pantry even features a convenient pass-through from the 3-car attached garage, making unloading groceries effortless. The great room showcases high ceilings, elegant built-in cabinetry & beautiful custom trim surrounding the gas fireplace. The luxurious main-level primary suite is its own private retreat with a gas fireplace, sitting area, double vanities, tiled shower, soaking tub, massive walk-in closet & its own private laundry room. A second primary suite with private bath is also located on the main level. Upstairs, you'll find a living room, bedroom & full bath, creating an almost completely separate private suite. The finished walkout lower level was made for entertaining & lake life, featuring a family room with stone gas fireplace, recreation area with pool table, full custom wet bar, media room with hidden AV storage, two additional primary ensuites with private baths & two additional bedrooms (one NTC). A full bath offers direct access from the lake so guests can come straight in from a day on the water without tracking through the house, while a second laundry room makes washing lake towels a breeze. Five of the seven bedrooms feature private ensuite baths & walk-in closets. Outside is where the Lake Anna lifestyle truly comes to life. Expansive covered decks, a waterproofed patio, manicured lawn, extensive hardscaping, fire pit & a private sandy beach lead to approximately 220 feet of beautiful shoreline. The massive boathouse is ready for endless days on the water with two covered boat slips, each with an electric lift, a double jet ski pad, tiki bar, partially covered sundeck & storage room for all the lake toys. No detail was overlooked. Additional features include a whole-house sound system, dry sauna, central vacuum, whole-house water filtration & softening system, 18-zone lake-fed irrigation, 1,000-gallon buried propane tank, generator servicing essential systems, 3 HVAC units with dual-zone operation, backup propane & electronic filtration, two water heaters, 6-inch exterior walls, double-pane Andersen tilt windows, Andersen sliding doors & high-speed fiber internet. Perfectly positioned in Tall Pines in a prime central-lake location by both boat and car, this property is also short-term rental friendly. Whether you're searching for an extraordinary full-time residence, luxury lake retreat or investment opportunity, this is a rare chance to own a truly special Lake Anna estate where exceptional construction, timeless design & an unforgettable waterfront lifestyle come together. Minutes from local dining, groceries and marinas. Located approximately two hours from Washington, D.C. this remarkable estate delivers the very best of lakefront living.
Property Features
Property Type: Residential - Single Family
Basement: Yes
Basement: Connecting Stairway, Full, Fully Finished, Heated, Improved, Interior Access, Outside Entrance, Rear Entrance, Walkout Level, Windows, Daylight, Full
Cooling: Central A/C
Fireplaces: 3
Fuel Type: Propane - Leased, Electric
Garage: 3
Heating: Heat Pump - Gas BackUp, Heat Pump(s), Zoned
Home Style: Traditional
Lot Size: 1.27 Acres
Roof Type: Asphalt, Shingle
Stories: 2.5
Taxes: $22,966
Year Built: 2004
Feature Descriptions
Accessibility: >84" Garage Door,32"+ wide Doors,48"+ Halls
Additional Structures: Above Grade, Below Grade
Appliances: Built-In Microwave, Central Vacuum, Cooktop, Dishwasher, Disposal, Dryer, Exhaust Fan, Humidifier, Icemaker, Microwave, Oven - Self Cleaning, Oven - Wall, Oven/Range - Electric, Refrigerator, Washer, Water Conditioner - Owned, Air Cleaner, Water Heater, Six Burner Stove
Community Amenities: Beach, Boat Dock/Slip, Boat Ramp, Common Grounds, Lake, Picnic Area, Pier/Dock, Water/Lake Privileges
Days on Site: 1
Exterior: Brick
Exterior: Private Beach, Boat Storage, Extensive Hardscape, Exterior Lighting, Flood Lights, Lawn Sprinkler, Secure Storage, Sidewalks, Underground Lawn Sprinkler
Fireplace: Stone, Mantel(s), Gas/Propane
Flooring: Carpet, Ceramic Tile, Hardwood
HOA Fee: $300.00/Annually
Interior: Air Filter System, Bar, Bathroom - Tub Shower, Breakfast Area, Built-Ins, Ceiling Fan(s), Chair Railings, Central Vacuum, Combination Kitchen/Dining, Crown Moldings, Dining Area, Efficiency, Entry Level Bedroom, Family Room Off Kitchen, Floor Plan - Open, Formal/Separate Dining Room, Intercom, Kitchen - Efficiency, Kitchen - Gourmet, Pantry, Primary Bath(s), Wet/Dry Bar, Water Treat System, Walk-in Closet(s), Wainscotting, Upgraded Countertops, Store/Office, Bathroom - Jetted Tub, Bathroom - Walk-In Shower, Carpet, Kitchen - Island, Recessed Lighting, Sound System, Window Treatments, Wood Floors
Lake Name: LAKE ANNA
Location: Lake
Lot: Front Yard, Landscaping, Level, SideYard(s), Rear Yard, Premium
Lot Dimensions: 1.27 Acre(S)
Number of Rooms: 26
Parking Features: Asphalt Driveway, Circular Driveway, Paved Driveway, Paved Parking
Parking Notes: 8 Total Parking Spaces
Rooms: Living Room, Dining Room, Primary Bedroom, Sitting Room, Bedroom 2,Bedroom 3,Bedroom 4,Bedroom 5,Kitchen, Family Room, Foyer, Breakfast Room, Laundry, Office, Recreation Room, Media Room, Bedroom 6,Primary Bathroom, Full Bath, Half Bath, Screened Porch
Sewer: On Site Septic, Septic < # of BR
Special View Info: Lake, Water
SQFT Above Finished: 5125
SQFT Below Finished: 4283
SQFT Total Finished: 9408
Structure Type: Detached
Total Garage/Parking Spaces: 8
Utilities: Cable TV
Water: Well
Water Access: Boat - Powered, Canoe/Kayak, Fishing Allowed, Personal Watercraft (PWC), Private Beach, Public Access, Sail, Seaplane Permitted, Swimming Allowed, Waterski/Wakeboard
Waterfront: Private Dock Site, Sandy Beach
Windows: Bay/Bow, Casement, Double Pane, Energy Efficient, Insulated
Local Schools
High School: LOUISA COUNTY
Middle School: LOUISA COUNTY
Elementary School: THOMAS JEFFERSON
School District: LOUISA COUNTY PUBLIC SCHOOLS
Listed By / Shown By
Listed By
Agency Name: Lake Anna Island Realty
Agency Phone: 5408944400
Shown By
Agent Name: Connie Byers
Agent Phone: (804) 869-3314
Agency Title: Joyner Fine Properties

Estimate Your Payment
Estimated Payment
$ 22,638.15 per month $19,594.11 Principal & Interest $1,913.83 Property Tax $1,130.21 Homeowner's InsuranceChange Payment Information




©Joyner Fine Properties - Seller will consider paying buyer agent compensation based upon the terms and conditions of any offer made. Said compensation to be negotiated in the purchase agreement.
Privacy Policy / DMCA Notice / ADA Accessibility


This site is hosted, designed and copyright
© 1994 - 2026 by
Delta Media Group, Inc. -- Patent Pending --
Agency License Information: Joyner Fine Properties and its agents are licensed in the Commonwealth of Virginia.
Agent License Information: Licensed in the Commonwealth of Virginia
950 Tall Pines Drive | MLS# VALA2010586
This single family home located at 950 Tall Pines Drive, Mineral, VA 23117 is currently listed for sale with an asking price of $3,875,000. This property was built in 2004 and has 7 bedrooms and 7 full and 1 partial baths with 9408 sq. ft. Tall Pines Drive is located in the TALL PINES subdivision within the LOUISA COUNTY PUBLIC SCHOOLS school district. Search TALL PINES real estate on www.conniebyers.com today.