




BEDS3
BATHS2 full
SQUARE FEET1,596
MLS#VAFQ2024496
STATUSACTIVE
PROPERTY TYPEResidential - Farm
SUBDIVISIONW W SPILMAN DIVISION
SCHOOLFAUQUIER COUNTY PUBLIC SCHOOLS
Property Description
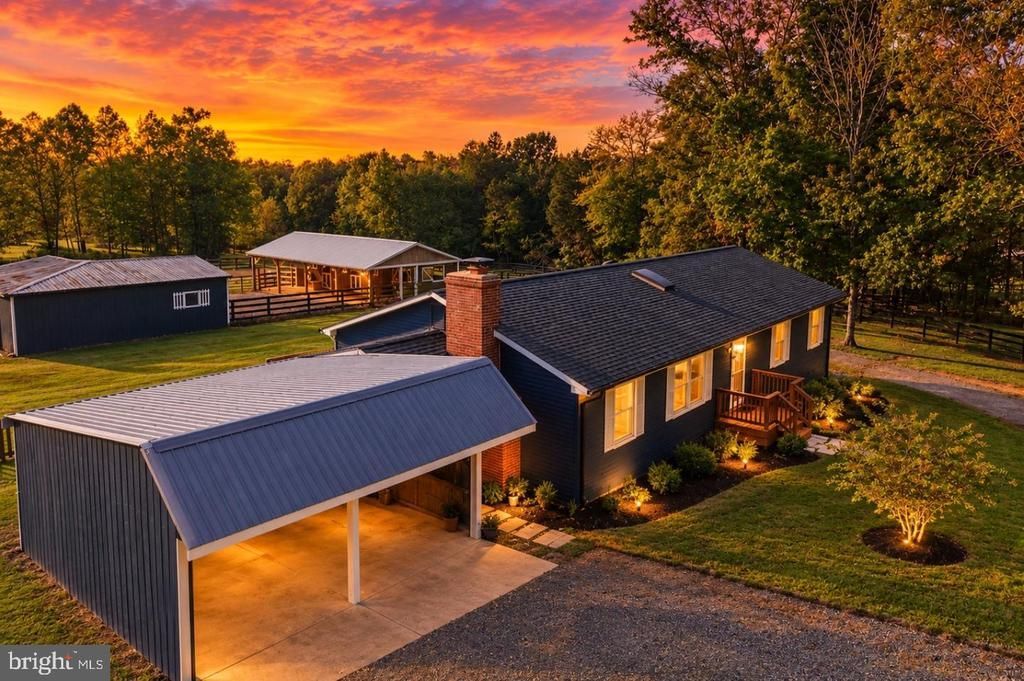
Your Equestrian Dream Awaits on 10 Beautiful Acres in Warrenton! Welcome to this charming and meticulously maintained three-bedroom, two-bath home nestled in a picturesque equestrian setting. Thoughtfully updated and surrounded by beautiful pastures, exceptional equestrian amenities, and abundant wildlife, this property offers the perfect blend of comfortable country living and functionality for horse enthusiasts. Step inside to discover a beautifully renovated kitchen featuring soft-close cabinetry and drawers, a ceramic farmhouse sink, a stylish range hood, quartz countertops with bar seating, luxury LVP flooring, and stainless steel appliances. Completed in 2024, this inviting space flows into a spacious living room featuring a wood-burning fireplace, creating the perfect setting to relax and unwind. Down the hall, two comfortable bedrooms share an updated full bath, while the light-filled primary suite offers generous closet space and an updated en-suite bathroom featuring a new vanity and toilet. A spacious laundry and utility room provides excellent storage and everyday convenience. Additional home features include a whole-house generator powered by a leased propane tank through Blossman, with an annual maintenance agreement available. Recent improvements include a new well pump in 2025, fresh exterior paint in 2025, two new skylights, replacement of failed window glass, and drainage improvements around the home and crawl space. Other updates include a new roof and bathroom renovations in 2013, a new water heater, washer, and dryer in 2018, a new HVAC system in 2020, a Trex deck in 2022, and high-speed internet. A fenced outdoor riding arena features evening lighting for added convenience. The property also boasts a charming, sweet four-stall shed-row barn that perfectly complements the peaceful country setting. Complete with matted stalls, water, and electricity, this inviting barn offers both character and functionality. A separate hay and feed barn provides additional storage and convenience. Recent barn improvements include a new roof with a 12-foot awning, a concrete floor with full matting, new lighting and electrical outlets, and additional outlets for heated water buckets. The hay and feed barn has been remodeled to provide interior access to the hay and storage rooms, with concrete flooring and matting added for improved functionality. A gravel access road provides convenient access to the barn, while new water lines and frost-free hydrants serve the main paddock. Additional improvements include a dedicated rehabilitation stall with a sun paddock, several new paddock gates, and additional board fencing to create more spacious turnout areas. Extensive tree removal has opened up additional pastureland for grazing, enhancing the property's usability for horses. Enjoy watching your horses graze in the board-fenced paddocks, relax on the back deck while observing the abundant wildlife, or spend your days enjoying the peaceful surroundings of your own private equestrian retreat. With a beautifully updated home, thoughtfully improved equestrian facilities, and 10 acres of opportunity, this exceptional Warrenton property is ready to welcome you home!
Property Features
Property Type: Residential - Farm
Cooling: Heat Pump(s)
Fireplaces: 1
Fuel Type: Electric
Heating: Heat Pump - Electric BackUp
Home Style: Ranch/Rambler
Lot Size: 10.17 Acres
Roof Type: Asphalt
Stories: 1.0
Taxes: $5,292
Year Built: 1980
Feature Descriptions
Additional Structures: Above Grade, Below Grade
Appliances: Dishwasher, Dryer, Exhaust Fan, Icemaker, Oven - Self Cleaning, Oven/Range - Electric, Range Hood, Refrigerator, Washer, Water Heater
Days on Site: 6
Exterior: Stick Built
Exterior: Exterior Lighting, Gutter System, Outbuilding(s)
Farm Featurtes: Shed(s)
Fencing: Board, Wood
Fireplace: Brick, Wood
Flooring: Carpet, Laminate Plank, Wood
Horse Amenities: Horses Allowed, Paddock, Riding Ring, Arena, Stable(s)
Interior: Breakfast Area, Carpet, Combination Kitchen/Dining, Dining Area, Entry Level Bedroom, Family Room Off Kitchen, Floor Plan - Traditional, Bathroom - Tub Shower, Upgraded Countertops, Kitchen - Gourmet, Kitchen - Table Space, Pantry, Primary Bath(s), Skylight(s), Stove - Wood, Water Treat System, Wood Floors
Lot: Additional Lot(s), Backs to Trees, Cleared, Level, No Thru Street, Partly Wooded, Private
Lot Dimensions: 10.17 Acre(S)
Sewer: On Site Septic
Special View Info: Pasture, Scenic Vista, Trees/Woods
SQFT Above Finished: 1596
SQFT Total Finished: 1596
Structure Type: Detached
Utilities: Propane, Phone, Electric Available
Water: Private
Windows: Screens, Skylights
Wooded: Yes
Local Schools
School District: FAUQUIER COUNTY PUBLIC SCHOOLS
Listed By / Shown By
Listed By
Agency Name: LPT Realty, LLC
Agency Phone: 7035943800
Shown By
Agent Name: Connie Byers
Agent Phone: (804) 869-3314
Agency Title: Joyner Fine Properties

Estimate Your Payment
Estimated Payment
$ 4,821.18 per month $4,141.31 Principal & Interest $441.00 Property Tax $238.88 Homeowner's InsuranceChange Payment Information




©Joyner Fine Properties - Seller will consider paying buyer agent compensation based upon the terms and conditions of any offer made. Said compensation to be negotiated in the purchase agreement.
Privacy Policy / DMCA Notice / ADA Accessibility


This site is hosted, designed and copyright
© 1994 - 2026 by
Delta Media Group, Inc. -- Patent Pending --
Agency License Information: Joyner Fine Properties and its agents are licensed in the Commonwealth of Virginia.
Agent License Information: Licensed in the Commonwealth of Virginia
9576 S Pines Road | MLS# VAFQ2024496
This farm located at 9576 S Pines Road, Warrenton, VA 20186 is currently listed for sale with an asking price of $819,000. This property was built in 1980 and has 3 bedrooms and 2 full baths with 1596 sq. ft. S Pines Road is located in the W W SPILMAN DIVISION subdivision within the FAUQUIER COUNTY PUBLIC SCHOOLS school district. Search W W SPILMAN DIVISION real estate on www.conniebyers.com today.