




BEDS4
BATHS3 full 1 partial
SQUARE FEET3,550
MLS#VASP2045820
STATUSACTIVE
PROPERTY TYPEResidential - Single Family
SUBDIVISIONVIRGINIA HERITAGE AT LEES PARK
SCHOOLSPOTSYLVANIA COUNTY PUBLIC SCHOOLS
Property Description
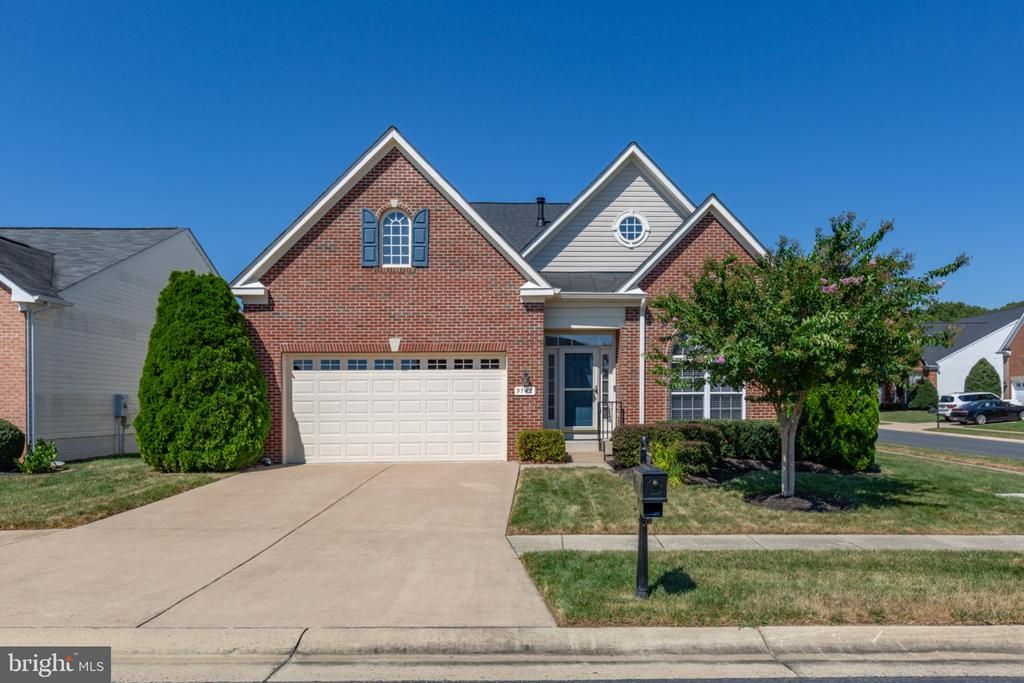
The ULTIMATE IN MAIN-LEVEL LIVING ELEGANCE!! Simply, an IMPECCABLE Brick Front Residence! Stunning REAL HARDWOOD FLOORS & STAIRCASES on two levels! Flexible FORMAL DINING with QUALITY CHANDELIERS! 2025 GORGEOUS FAUX MARBLE Hall BATHROOM with Walk-in Shower and GLASS DOORS! Fabulous UPGRADED KITCHEN featuring GRANITE COUNTERTOPS with large stainless sink! UNDER CABINET LIGHTING! EXTENDED ISLAND with False Door Finish & Corbels! GORGEOUS WOOD CABINETS with DISPLAY WINDOWS and EASY REACH TRAYS! LARGE WALK-IN PANTRY! BUTLER’S PANTRY with DISPLAY WINDOWS! 3-SEASON EZE-BREEZE ROOM opens to DECK! CASUAL DINING AREA! Family Room with GAS FIREPLACE! NEW ROOF 2025! FRESH PAINT 2026! UPGRADED TRANE HVAC! LAUNDRY ROOM with CABINETS! TWO Main Level Bedrooms! PRIMARY EN-SUITE features LARGE CUSTOM WALK-IN CLOSET SYSTEM and a private Full Bathroom with WALK-IN SHOWER! Upstairs enjoy TWO LIGHT-FILLED BEDROOMS and JACK-AND-JILL BATHROOM plus Additional Closet storage! Finished LOWER LEVEL offers a SPACIOUS REC-ROOM with HALF BATH! Expansive unfinished area provides space for STORAGE, WORKSHOP and HOBBIES! Enjoy the Adult lifestyle at VIRGINIA HERITAGE AT LEE’S PARKE! This sought-after 55+ community offers INDOOR AND OUTDOOR POOLS, TENNIS AND PICKLEBALL COURTS, meeting rooms, ballroom, activities and social gatherings. HOA includes TRASH REMOVAL, VERIZON FIOS CABLE AND INTERNET. Enjoy the Adult lifestyle at VIRGINIA HERITAGE AT LEE’S PARKE! This sought-after 55+ community offers INDOOR AND OUTDOOR POOLS, TENNIS AND PICKLEBALL COURTS, meeting rooms, ballroom, activities and social gatherings. HOA includes TRASH REMOVAL, VERIZON FIOS CABLE AND INTERNET.
Property Features
Property Type: Residential - Single Family
Basement: Yes
Basement: Heated, Improved, Interior Access, Outside Entrance, Partially Finished, Rear Entrance, Walkout Stairs, Other
Cooling: Central A/C
Fireplaces: 1
Fuel Type: Natural Gas
Garage: 2
Heating: Forced Air
Home Style: Traditional
Lot Size: 0.19 Acres
Stories: 3.0
Taxes: $4,007
Year Built: 2008
Feature Descriptions
Additional Structures: Above Grade, Below Grade
Appliances: Dishwasher, Disposal, Exhaust Fan, Refrigerator, Stove, Washer, Dryer, Water Heater
Community Amenities: Billiard Room, Cable, Club House, Common Grounds, Community Center, Exercise Room, Fitness Center, Gated Community, Library, Meeting Room, Party Room, Pickleball Courts, Pool - Indoor, Pool - Outdoor, Recreational Center, Swimming Pool, Tennis Courts, Other
Days on Site: 56
Exterior: Brick Veneer
Exterior: Lawn Sprinkler
Fireplace: Gas/Propane, Mantel(s)
Flooring: Hardwood, Wood, Carpet, Ceramic Tile
HOA Fee: $290.00/Monthly
Interior: Bathroom - Walk-In Shower, Breakfast Area, Ceiling Fan(s), Crown Moldings, Dining Area, Entry Level Bedroom, Family Room Off Kitchen, Formal/Separate Dining Room, Kitchen - Eat-In, Kitchen - Island, Kitchen - Table Space, Pantry, Primary Bath(s), Sprinkler System, Upgraded Countertops, Walk-in Closet(s), Wood Floors, Other
Lot: Corner, Front Yard, Landscaping, SideYard(s)
Lot Dimensions: 0.19 Acre(S)
Parking Features: Concrete Driveway
Parking Notes: 4 Total Parking Spaces
Rooms: Living Room, Dining Room, Primary Bedroom, Bedroom 2,Bedroom 3,Bedroom 4,Kitchen, Family Room, Foyer, Breakfast Room, Laundry, Recreation Room, Storage Room, Workshop, Bathroom 2,Bathroom 3,Primary Bathroom, Half Bath
Sewer: Public Sewer
SQFT Above Finished: 2826
SQFT Below Finished: 724
SQFT Total Finished: 3550
Structure Type: Detached
Total Garage/Parking Spaces: 4
Water: Public
Local Schools
School District: SPOTSYLVANIA COUNTY PUBLIC SCHOOLS
Listed By / Shown By
Listed By
Agency Name: CENTURY 21 New Millennium
Agency Phone: 5403732000
Shown By
Agent Name: Connie Byers
Agent Phone: (804) 869-3314
Agency Title: Joyner Fine Properties

Estimate Your Payment
Estimated Payment
$ 3,810.25 per month $3,286.75 Principal & Interest $333.92 Property Tax $189.58 Homeowner's InsuranceChange Payment Information




©Joyner Fine Properties - Seller will consider paying buyer agent compensation based upon the terms and conditions of any offer made. Said compensation to be negotiated in the purchase agreement.
Privacy Policy / DMCA Notice / ADA Accessibility


This site is hosted, designed and copyright
© 1994 - 2026 by
Delta Media Group, Inc. -- Patent Pending --
Agency License Information: Joyner Fine Properties and its agents are licensed in the Commonwealth of Virginia.
Agent License Information: Licensed in the Commonwealth of Virginia
9742 Big Bethel Road | MLS# VASP2045820
This single family home located at 9742 Big Bethel Road, Fredericksburg, VA 22407 is currently listed for sale with an asking price of $650,000. This property was built in 2008 and has 4 bedrooms and 3 full and 1 partial baths with 3550 sq. ft. Big Bethel Road is located in the VIRGINIA HERITAGE AT LEES PARK subdivision within the SPOTSYLVANIA COUNTY PUBLIC SCHOOLS school district. Search VIRGINIA HERITAGE AT LEES PARK real estate on www.conniebyers.com today.