




BEDS4
BATHS2 full 1 partial
SQUARE FEET3,383
MLS#VAST2054200
STATUSACTIVE
PROPERTY TYPEResidential - Single Family
SCHOOLSTAFFORD COUNTY PUBLIC SCHOOLS
Property Description
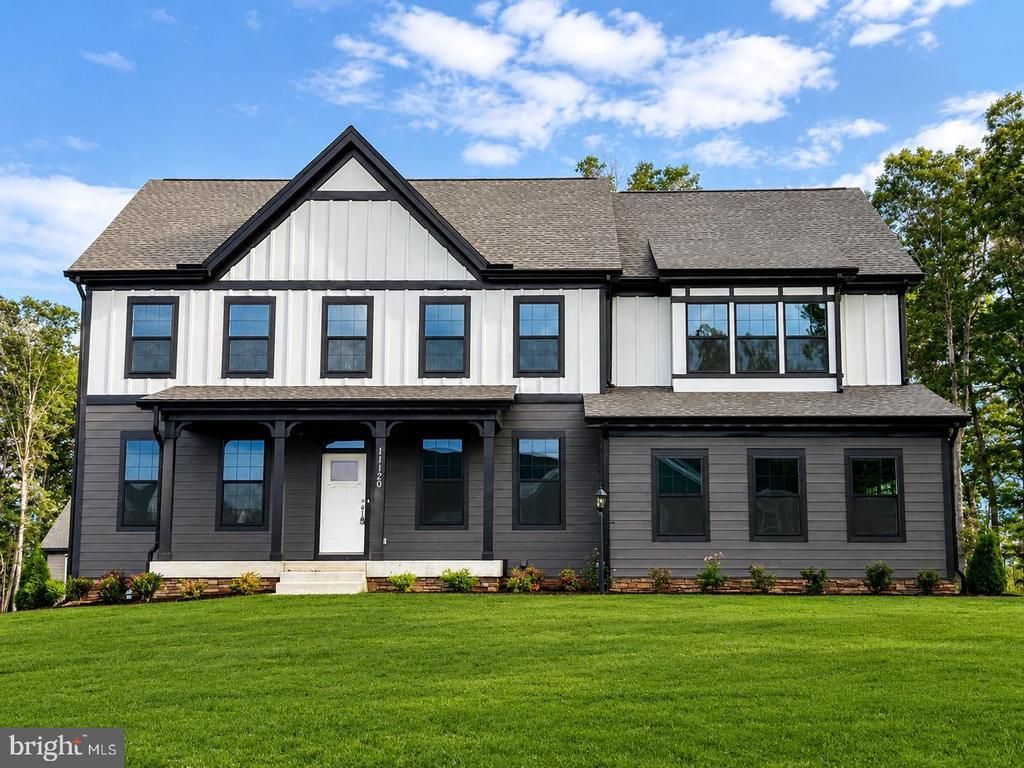
** TO-BE-BUILT NEW CONSTRUCTION! Welcome to Kendallwood Reserve, an exclusive collection of 7 single‑family homesites nestled within an established neighborhood at the intersection of White Oak Road and Kendallwood Drive in Fredericksburg, VA. Thoughtfully planned and ideally situated, Kendallwood offers homeowners a rare blend of tranquility, convenience, and community charm., in Stafford County. Ideally situated just minutes from I-95, Route 1, and the Brooke VRE Station, residents enjoy convenient access to Quantico, Northern Virginia, Washington, D.C., and Fredericksburg. ** The Lewis floor plan offers an open-concept design featuring a spacious family room with options to add a gas fireplace, formal dining room, flexible study, and a gourmet kitchen with an oversized island and walk-in pantry with built-in shelving. The kitchen showcases Aristokraft Winstead Hardwood Cabinetry paired with Silestone Quartz countertops. Upstairs, the luxurious owner's suite includes a spa-inspired bath with dual vanities, a walk-in shower, and options for a freestanding soaking tub. The upstairs level also features three secondary bedrooms, a loft, and a convenient laundry room. The walkout basement expands the living space with optional finished recreation room and full bathroom, while a 2-car side-load garage completes the home. **PLEASE NOTE: THE LIST PRICE REFLECTS THE BASE PRICE ONLY! Final pricing will be determined by the buyer’s personalized interior selections and upgrades chosen at the design studio. Home designs, features, and prices are subject to change without notice. Renderings and photos shown may feature optional features that are not included in the base house. One of several thoughtfully designed floorplans available within this community. Photos shown are of the Model Home and represent sample floor plan options that can be built. For details on available floor plans, lot compatibility, and community features and upgrades, please schedule an appointment with our Community Sales Manager. Please
Property Features
Property Type: Residential - Single Family
Basement: Yes
Basement: Rough Bath Plumb, Unfinished, Windows
Cooling: Programmable Thermostat, Energy Star Cooling System
Fuel Type: Electric
Garage: 2
Heating: Programmable Thermostat
Home Style: Colonial
Lot Size: 0.72 Acres
Roof Type: Architectural Shingle
Stories: 3.0
Taxes: $1
Feature Descriptions
Additional Structures: Above Grade
Appliances: Built-In Microwave, Dishwasher, Disposal, Stainless Steel Appliances, Washer/Dryer Hookups Only, Water Heater, ENERGY STAR Refrigerator, Oven/Range - Gas
Community Amenities: Common Grounds
Electric: 200+ Amp Service
Exterior: Blown-In Insulation, CPVC/PVC, Spray Foam Insulation
Exterior: Exterior Lighting, Sidewalks
Flooring: Carpet, Ceramic Tile, Luxury Vinyl Plank
HOA Fee: $1700.00/Annually
Interior: Breakfast Area, Carpet, Chair Railings, Combination Kitchen/Dining, Combination Kitchen/Living, Floor Plan - Open, Kitchen - Island, Pantry, Recessed Lighting, Walk-in Closet(s), Attic, Formal/Separate Dining Room
Lot Dimensions: 0.72 Acre(S)
Number of Rooms: 7
Parking Features: Paved Driveway
Parking Notes: 2 Total Parking Spaces
Pet Restrictions: Cats OK, Dogs OK
Sewer: Public Sewer
SQFT Above Finished: 3383
SQFT Total Finished: 3383
Structure Type: Detached
Total Garage/Parking Spaces: 2
Utilities: Cable TV Available, Under Ground, Phone Available, Natural Gas Available
Water: Public
Windows: Energy Efficient, Insulated, Low-E
Local Schools
High School: STAFFORD
Middle School: DIXON-SMITH
Elementary School: GRAFTON VILLAGE
School District: STAFFORD COUNTY PUBLIC SCHOOLS
Listed By / Shown By
Listed By
Agency Name: Coldwell Banker Elite
Agency Phone: 5403730100
Shown By
Agent Name: Connie Byers
Agent Phone: (804) 869-3314
Agency Title: Joyner Fine Properties

Estimate Your Payment
Estimated Payment
$ 3,759.37 per month $3,554.27 Principal & Interest $0.08 Property Tax $205.01 Homeowner's InsuranceChange Payment Information




©Joyner Fine Properties - Seller will consider paying buyer agent compensation based upon the terms and conditions of any offer made. Said compensation to be negotiated in the purchase agreement.
Privacy Policy / DMCA Notice / ADA Accessibility


This site is hosted, designed and copyright
© 1994 - 2026 by
Delta Media Group, Inc. -- Patent Pending --
Agency License Information: Joyner Fine Properties and its agents are licensed in the Commonwealth of Virginia.
Agent License Information: Licensed in the Commonwealth of Virginia
Lot 2 Matthew Lane | MLS# VAST2054200
This single family home located at Lot 2 Matthew Lane , Fredericksburg, VA 22405 is currently listed for sale with an asking price of $702,905. This property has 4 bedrooms and 2 full and 1 partial baths with 3383 sq. ft. Lot 2 Matthew Lane is located within the STAFFORD COUNTY PUBLIC SCHOOLS school district. Search Fredericksburg real estate on www.conniebyers.com today.